Custom Homes Designed Around Your Vision
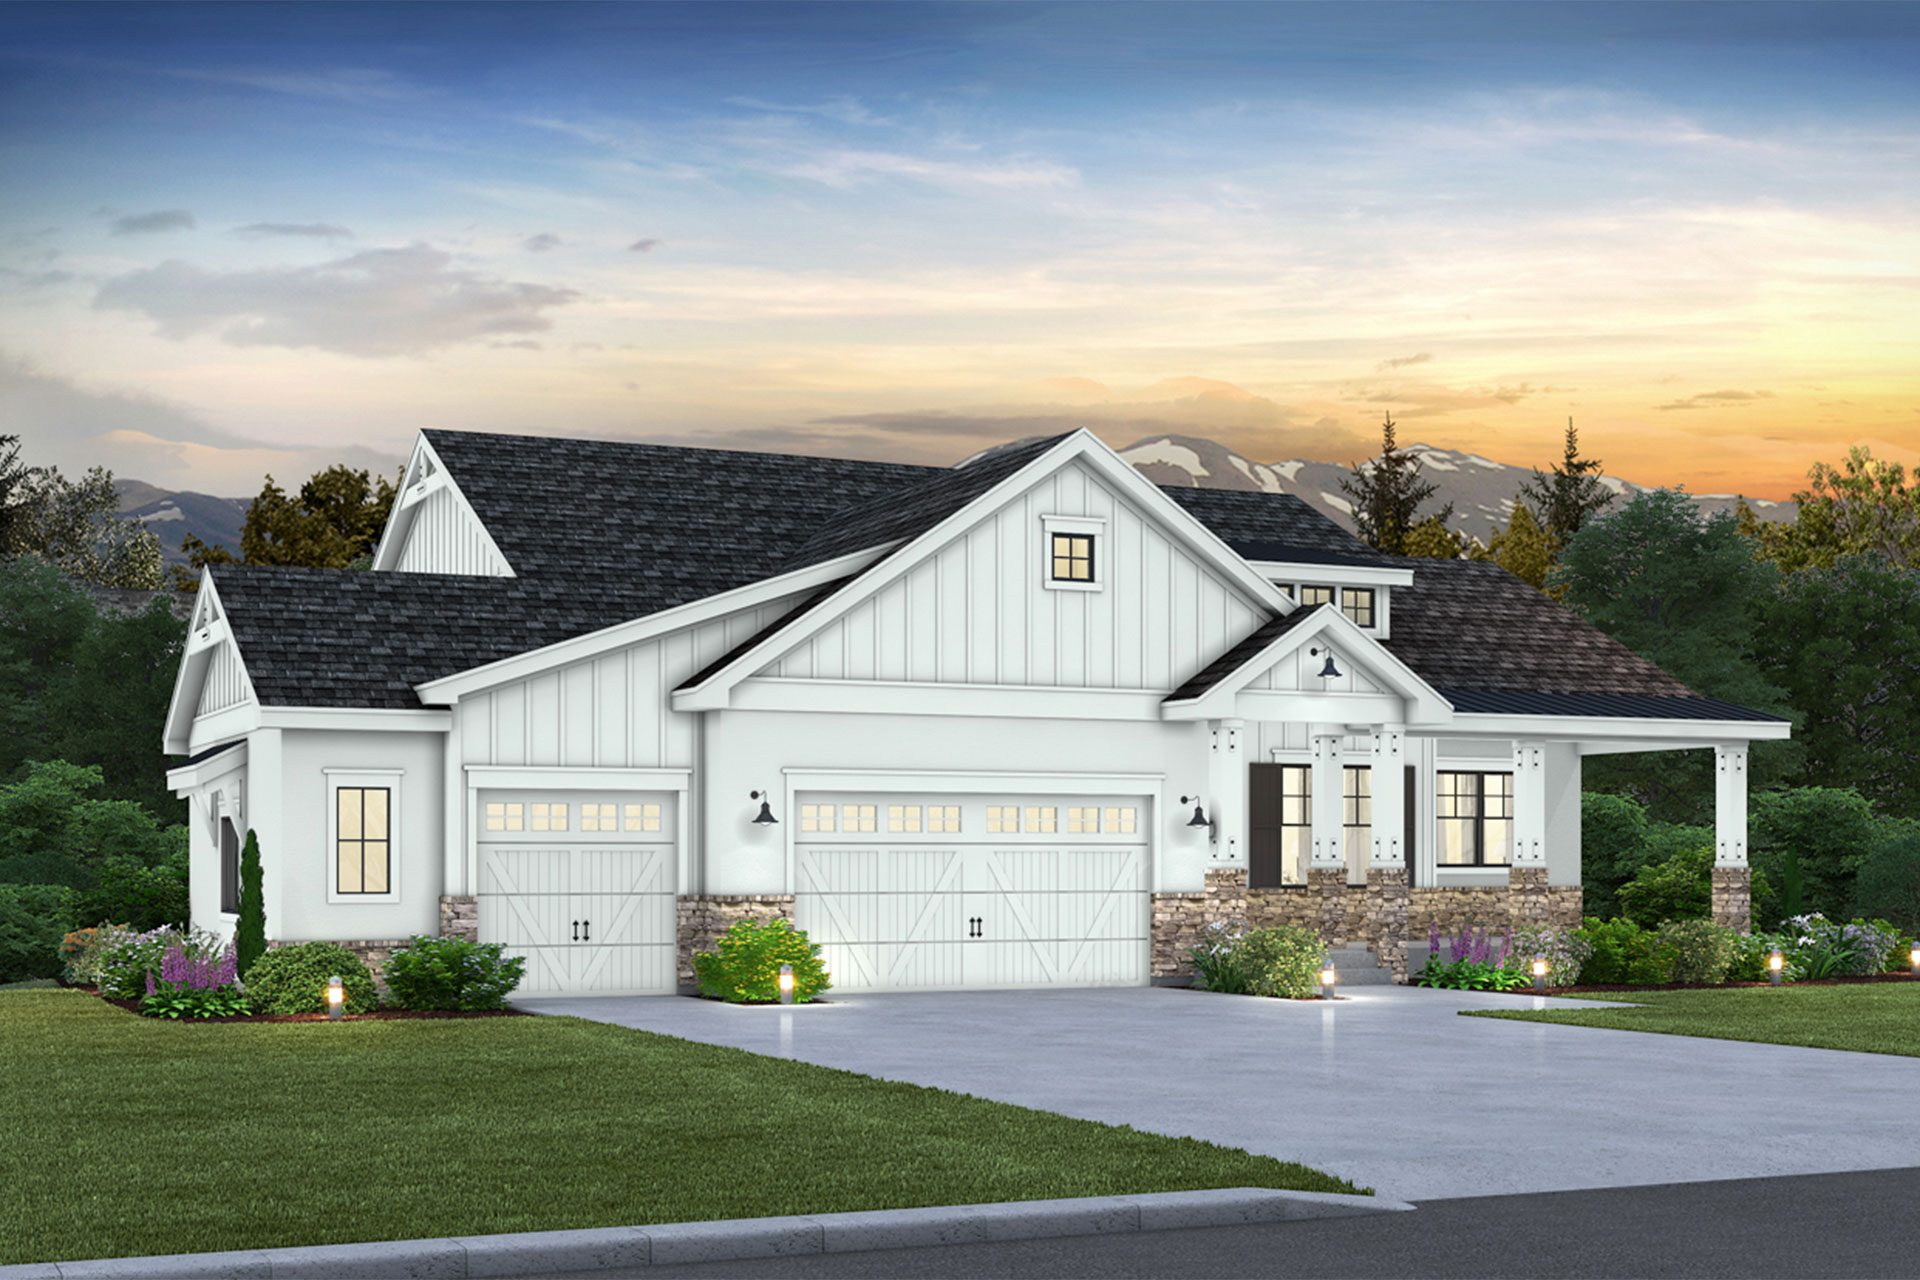
For some homeowners, the best starting point is one of our professionally designed floor plans. For others, it means beginning with a blank sheet of paper and creating something entirely original. We offer both approaches, giving you the flexibility to choose the path that makes the most sense for your family and your project.
Whether you already own land, have architectural plans, or simply have ideas you would like to explore, our team works with experienced architects and designers to turn those ideas into a home designed specifically for the way you live.
Custom Home vs. Starting With One of Our Plans
One of the questions we hear frequently is, “Should we design our home completely from scratch, or start with one of your existing plans?”
There is no single right answer. It depends on how closely one of our existing designs matches your vision, how much you want to change, your timeline, and how involved you want to be in developing the architecture of the home.
Starting With One of Our Plans
Many homeowners begin with one of our professionally designed floor plans because much of the initial design work has already been completed. These homes have been developed around functionality, comfortable everyday living, and timeless architectural design.
Starting with a professionally designed plan
 This home illustrates how a proven floor plan can provide the architectural foundation for a semi-custom home while still leaving considerable room for personalization. Exterior materials, windows, colors, finishes, and selected architectural details can all be adapted to the homeowner’s preferences. The key difference is that the homeowner begins with an existing design rather than creating the home’s architecture and floor plan entirely from scratch.
Choosing an existing plan does not mean choosing a cookie-cutter home. A plan can serve as the foundation while we personalize it around your family and property.
Living spaces can be expanded or reconfigured, room dimensions can change, and garages and outdoor living areas can be modified. Ceiling details and architectural features can be personalized as well. Inside the home, cabinetry, flooring, countertops, lighting, plumbing fixtures, and finishes allow you to further shape the home around your style.
We can also incorporate changes based on how your family actually lives, whether that means creating a dedicated workspace, accommodating hobbies, changing storage, or planning rooms around specific long-term needs.
Starting with an existing Hammer Custom Homes plan can reduce the amount of architectural work required at the beginning of the project while still resulting in a home that feels distinctly yours.
Designing a Fully Custom Home
Sometimes an existing floor plan simply is not the right starting point. For homeowners with a particular property, architectural vision, lifestyle requirement, or combination of ideas they want to bring together, we can design and build a completely custom home from the ground up.
Designed specifically for the homeowner and property:
This Hammer Custom Homes project illustrates what a fully custom approach makes possible. Rather than adapting an existing floor plan, the home’s architecture can be developed around the property and the homeowner’s individual requirements. Features such as the expansive garage configuration, multiple rooflines, covered outdoor living area, and relationship between the home and its surroundings can be considered together as part of the original design.
With a fully custom home, the architecture and floor plan are developed specifically for you. The design can respond to the characteristics of your property, take advantage of views and natural light, accommodate the way you entertain or spend time together, and consider how your needs may change over the years.
That might include a chef’s kitchen designed around how you cook, a spa inspired primary suite, oversized garages for vehicles and hobbies, a golf simulator or home gym, or indoor and outdoor spaces designed to work together.
For the right property, a custom design can also incorporate a walkout basement with specialized amenities, multigenerational living spaces, or aging in place features that allow the home to continue working for your family well into the future.
The goal is not simply to add features. It is to design those features into the home from the beginning so the entire house works as a cohesive design.
Which Approach Is Right for You?
If one of our existing plans already captures much of what you want in a home, modifying that design can be an efficient way to begin. You retain considerable freedom to personalize the home without starting the entire architectural process from scratch.
If your property presents unique opportunities, your needs are highly specific, or you have a vision that does not fit comfortably within an existing plan, a fully custom design may be the better approach.
Either way, the standard of construction does not change. You receive the same attention to detail, craftsmanship, and personal involvement from our team throughout the project.
The Hammer Custom Homes Difference
For more than 35 years, Hammer Custom Homes has helped homeowners turn ideas into homes designed around the way they actually want to live.
Whether that journey begins with one of our signature plans or with an entirely original concept, our team guides you through the process from the early design conversations and architectural planning through construction and final completion.
The result should be more than a beautiful house. It should be a home that makes sense for your property, reflects your priorities, and demonstrates the quality and craftsmanship your family can appreciate for generations.