
Custom Home Floor Plans
Every Hammer Custom Homes floor plan is designed as a starting point, not a limitation. Whether you’re looking for a mountain modern retreat, a luxury ranch home, or a completely custom design, our plans are built to be personalized around your lifestyle, your property, and the way you want to live.
Each featured home showcases our commitment to thoughtful architecture, quality craftsmanship, and functional living spaces. Browse the available designs below to explore floor plans, photos, videos, specifications, and features. If you don’t see exactly what you’re looking for, we can modify any of our existing plans or work with you to create a completely custom home designed specifically for your family.
Every home we build reflects our commitment to quality craftsmanship, energy efficiency, and thoughtful design. From the first conversation through the final walkthrough, our goal is to create a home that is uniquely yours and built to serve your family for generations.
Estimated Construction Cost: Approximately $375 per sq. ft.
for our standard level of finishes and inclusions.
The floor plans below represent a selection of our most popular custom home designs.
Additional plans and custom options are available upon request.
Plan to start from 2000 ft.² on the main level to 2800 ft.² on the main level with walkout finished basements.
Mouse-over and select a floor plan below to explore photos, videos, specifications, floor plans, and additional details.
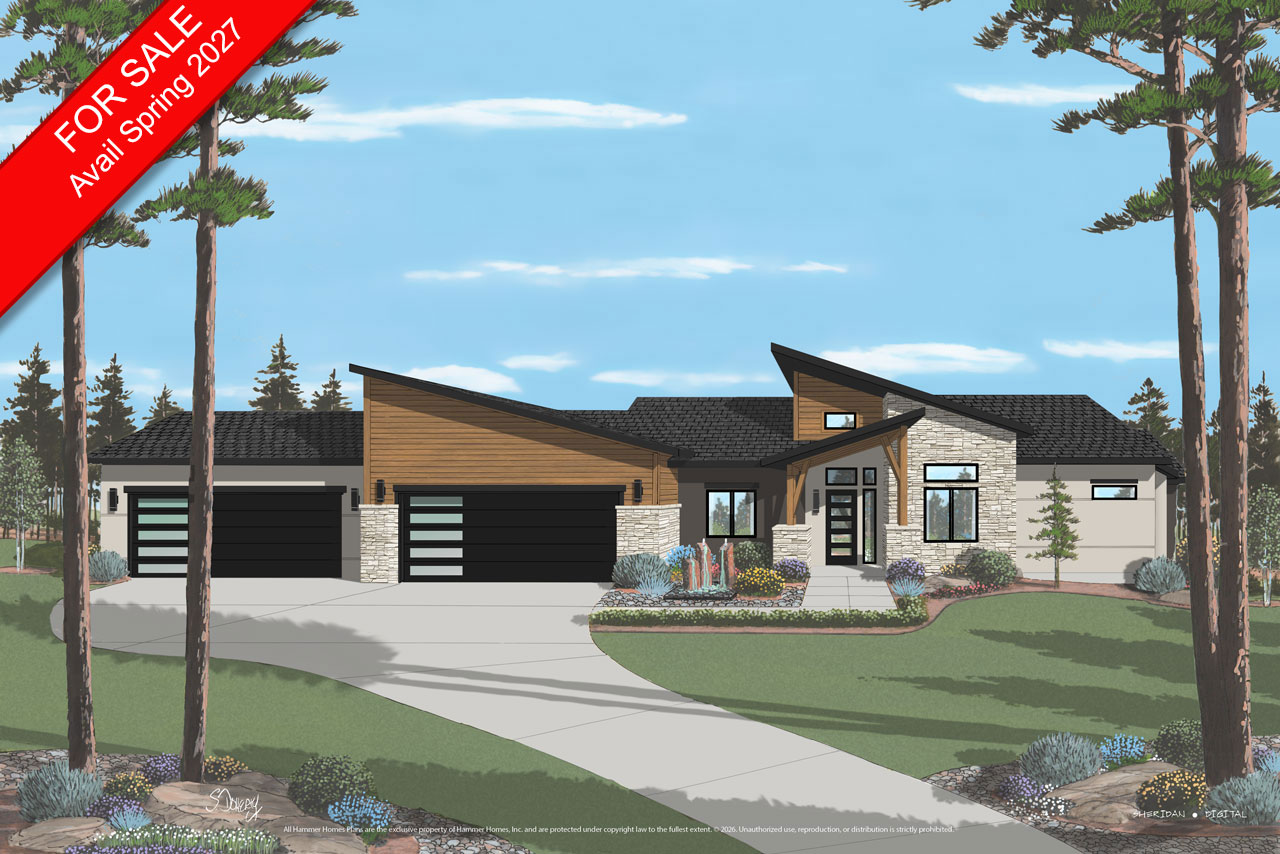
Rylan Modern
UC & FOR SALE
Beds: 5 Baths: 5 Powder: 1
Garage: 4 oversized
2,494 Main 2,551 Lower
5,045 Total 4,643 Finished
Garage 1,301 Storage 402
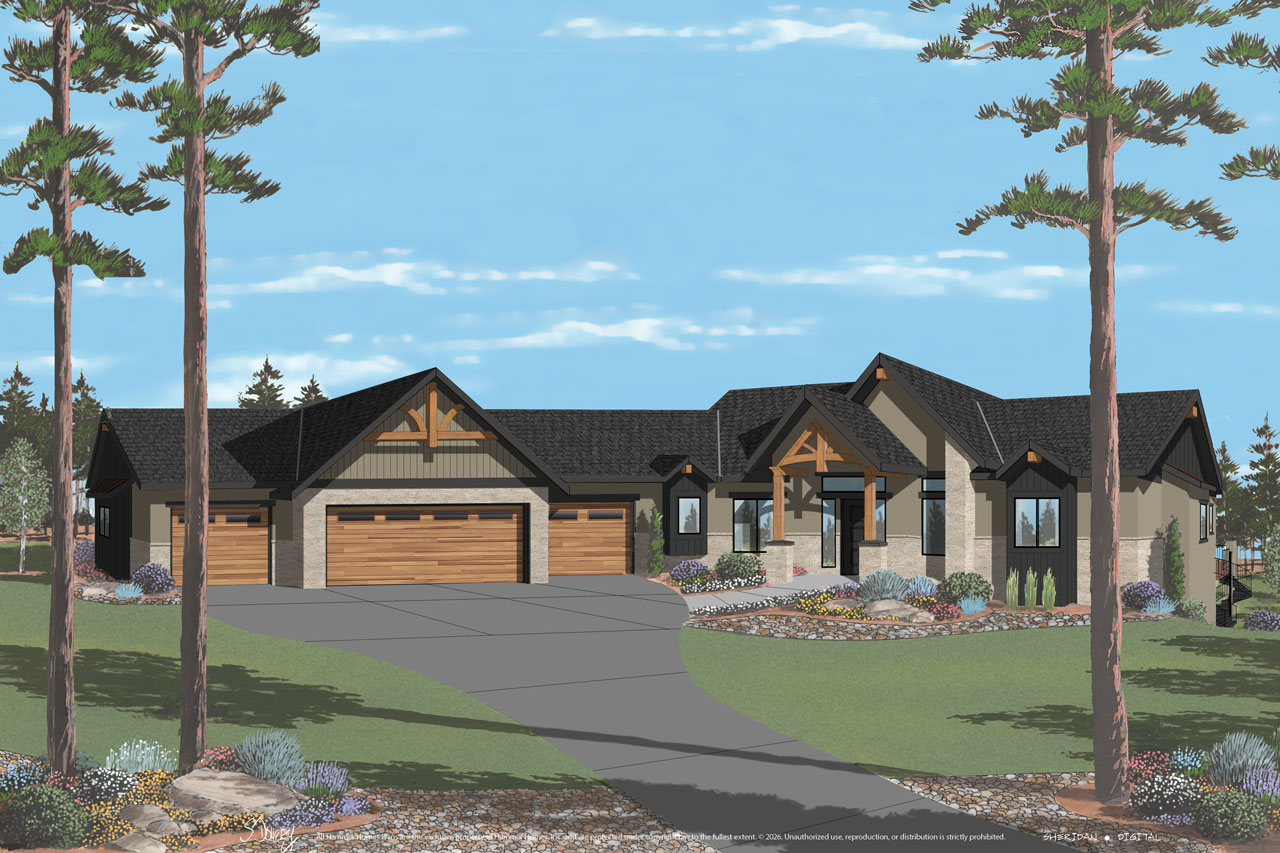
The Vail House
Beds: 5 Baths: 5 Powder: 2
Garage: 4 car (upper) 4 car (lower)
2,616 Main 2,593 Lower
5,289 Total 5,030 Finished
Garage 1,325 Upper 1,313 Lower
Garage 2,638 Total
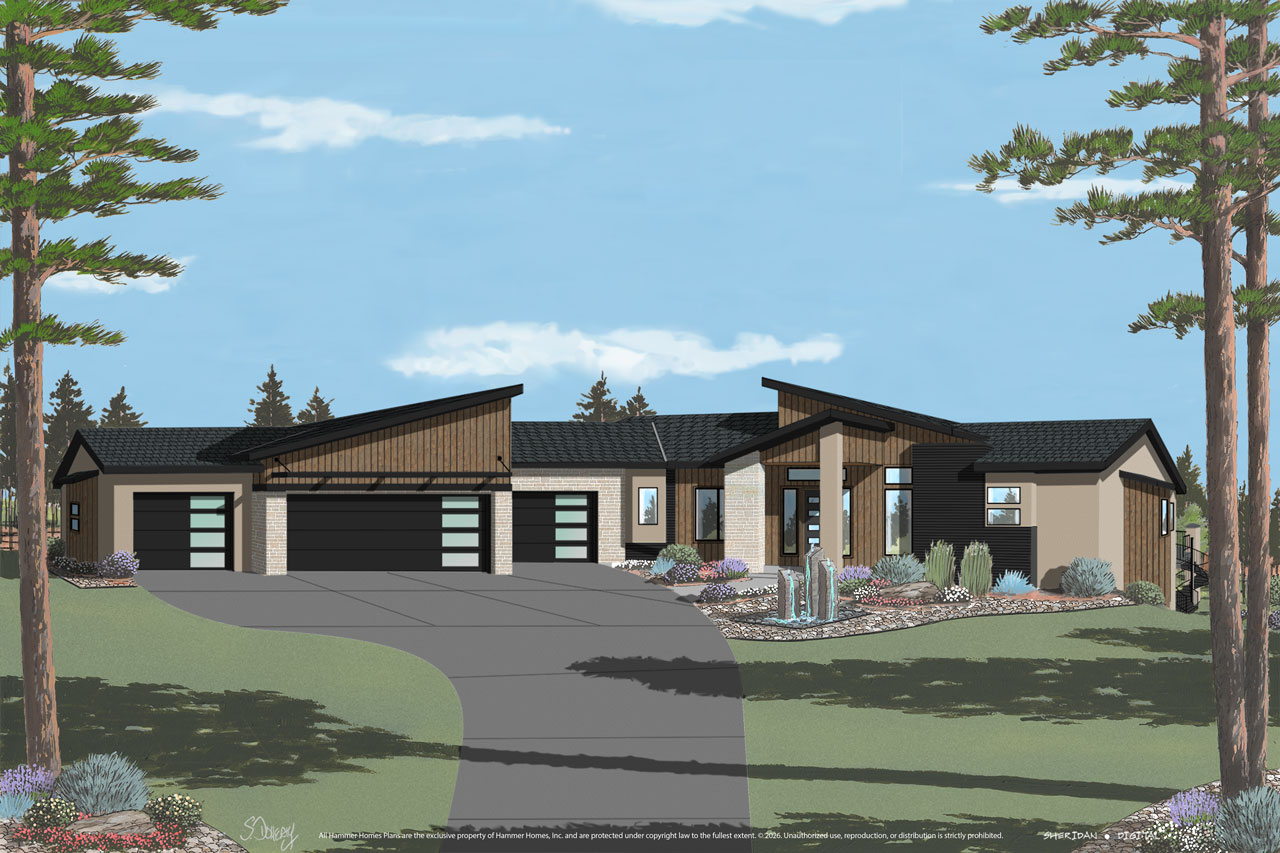
Summit Modern
Beds: 5 Baths: 5 Powder: 2
Garage: 4 car (upper) 4 car (lower)
2,672 Main 2,787 Lower
5,527 Total 5,459 Finished
Garage 1,422 Upper 1,409 Lower
Garage 2,831 Total

Modern Oasis
Beds: 4 Baths: 4.5 Garage: 3
4007 Single Level (total)
950 (Garage)

Modern Lakeview
Beds: 4-5 Baths: 4 Garage: 4.5
4450 (total) 4275 (finished)
2225 (main) 2050 (lower)
1352 (garage)

Lakeview Farmhouse
Beds: 4-5 Baths: 4 Garage: 4
4380 (total) 4238 (finished)
2190 (main) 1700-2048 (lower)
1089 (Garage) 142-450 (Storage)
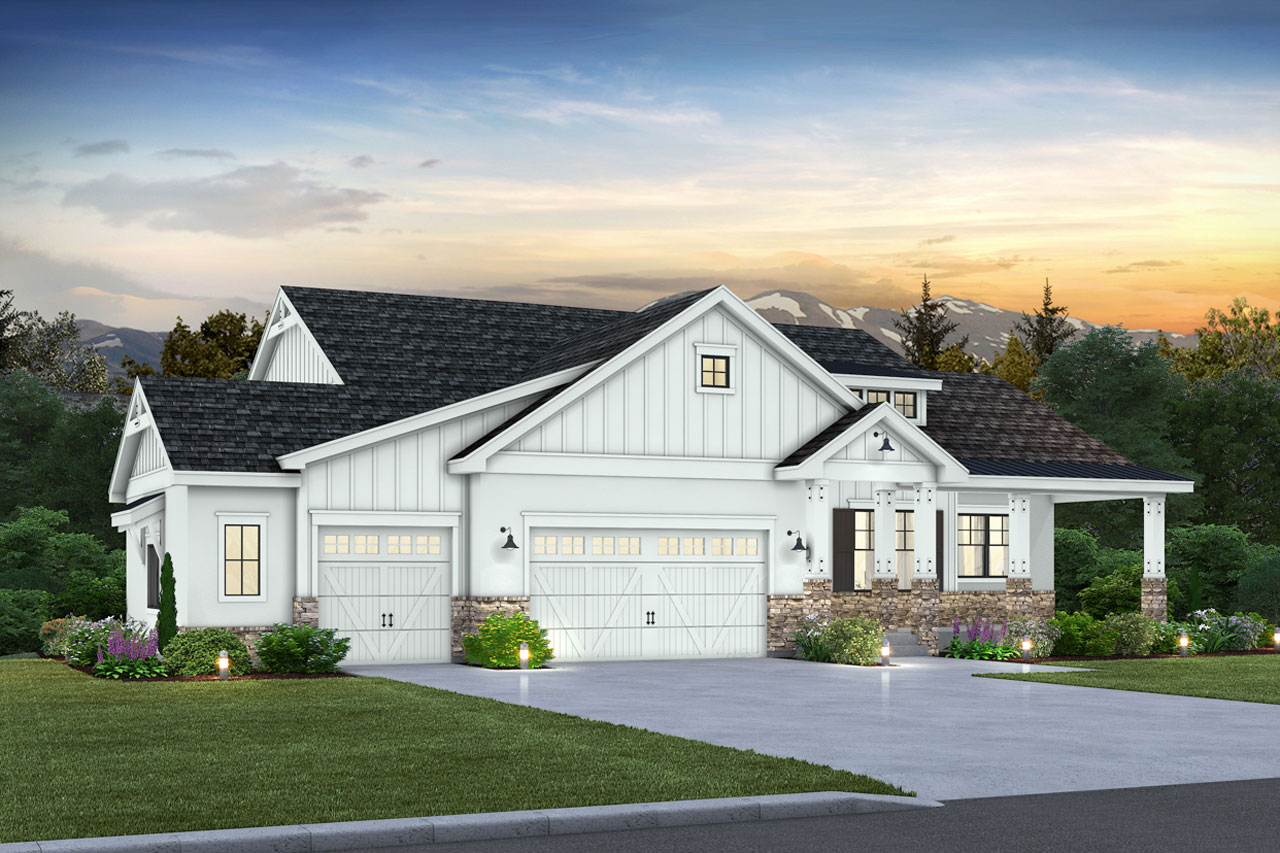
Retreat Farmhouse
Beds: 4-5 Baths: 4.5 Garage: 3.5-4
4887 (total) 4362 (finished)
2474 (main) 1933 (lower)
960 (garage)
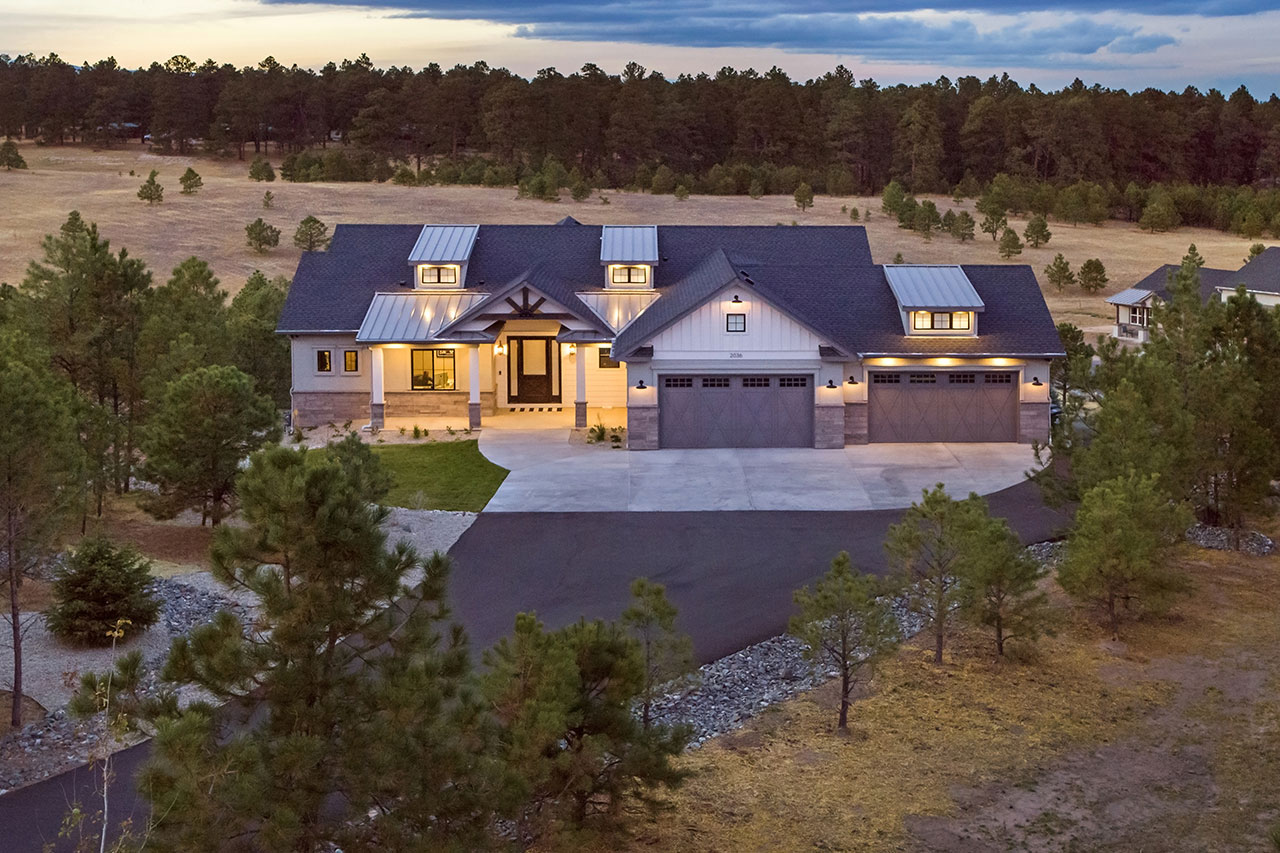
Liberty Farmhouse
Beds: 5 Baths: 4.5 Garage: 4
5114 (total) 4675 (finished)
2506 (main) 2169 (lower)
339 (Storage) 1213 (Garage)
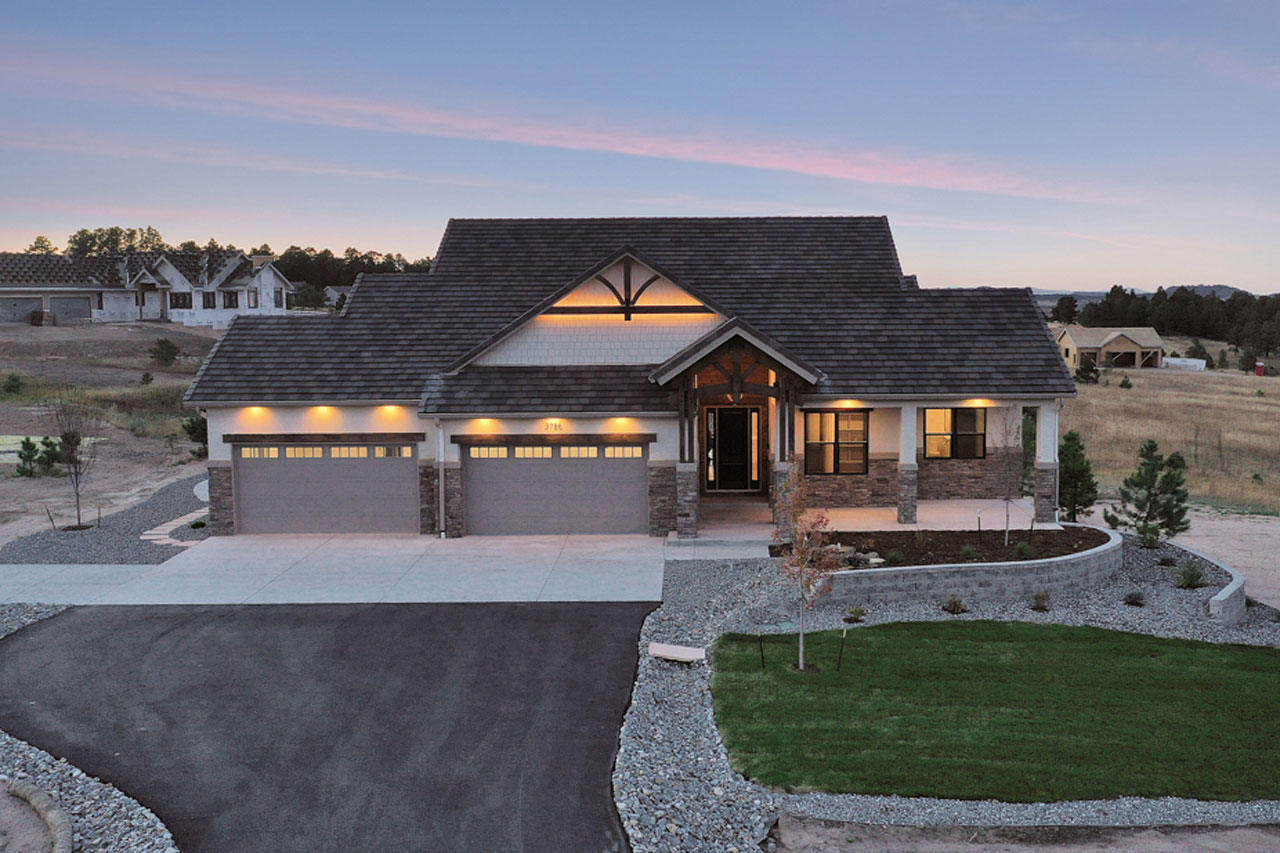
The Retreat
Beds: 4-5 Baths: 4.5 Garage: 3.5-4
4887 (total) 4362 (finished)
2474 (main) 1933 (lower)
925 (garage)
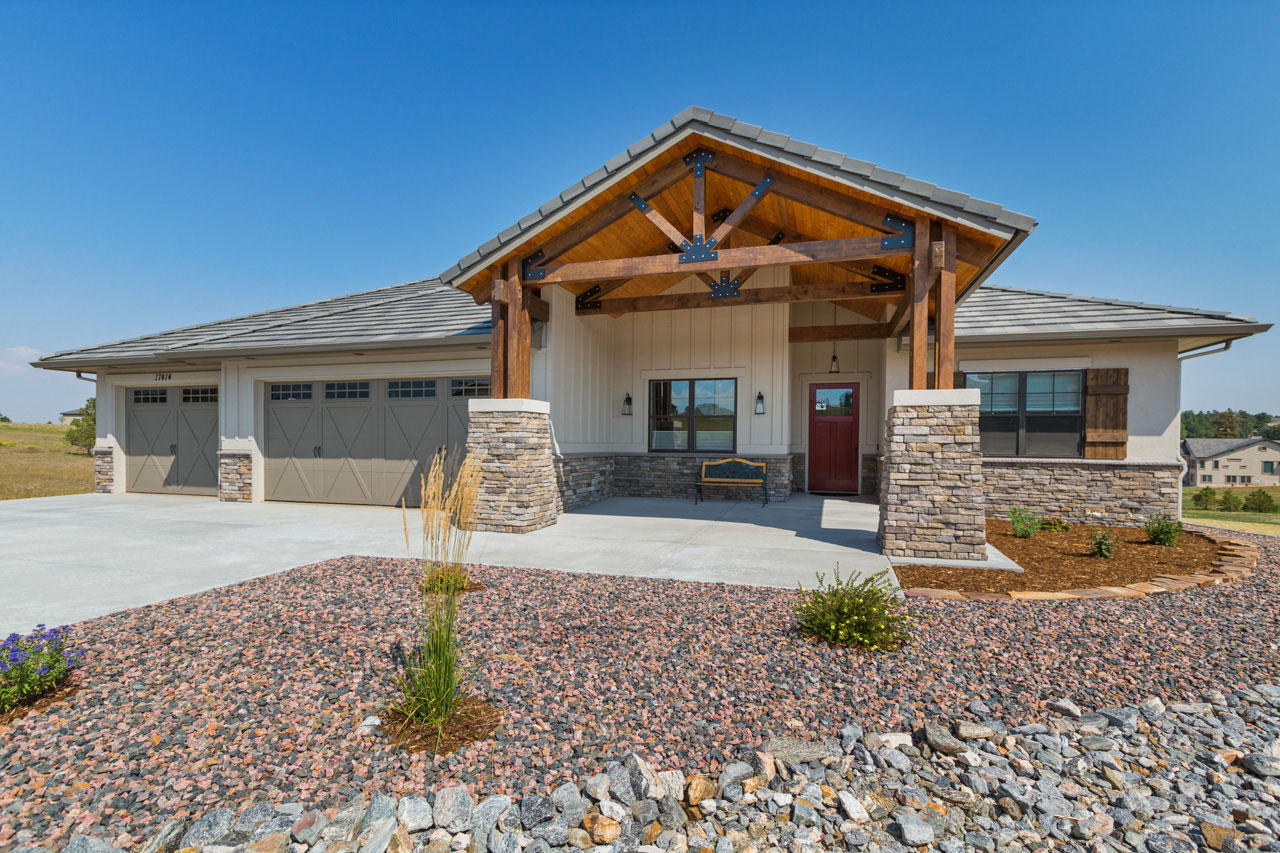
The Pinyon
Beds: 4-5 Baths: 4.5 Garage: 3.5-4.5
4992 (total) 4221 (finished)
2469 (main) 1752 (lower)
237 (optional)
1133 (garage/workshop)

Westbrook Barndominium
Beds: 2 Baths: 2 Garage: 2
6497 (total) 1780 (house)
4000 (shop) 717 (garage)

Blueprint Barndominium
Beds: 2 Baths: 2 Garage: 2
3771 (total) 1124 (house)
2400 (shop) 247 (garage)
All Floor Plans, Designs, and Blueprints © 1993-2026, Hammer Homes Inc. All rights reserved.
Price, specifications, and features are subject to change without notice.