
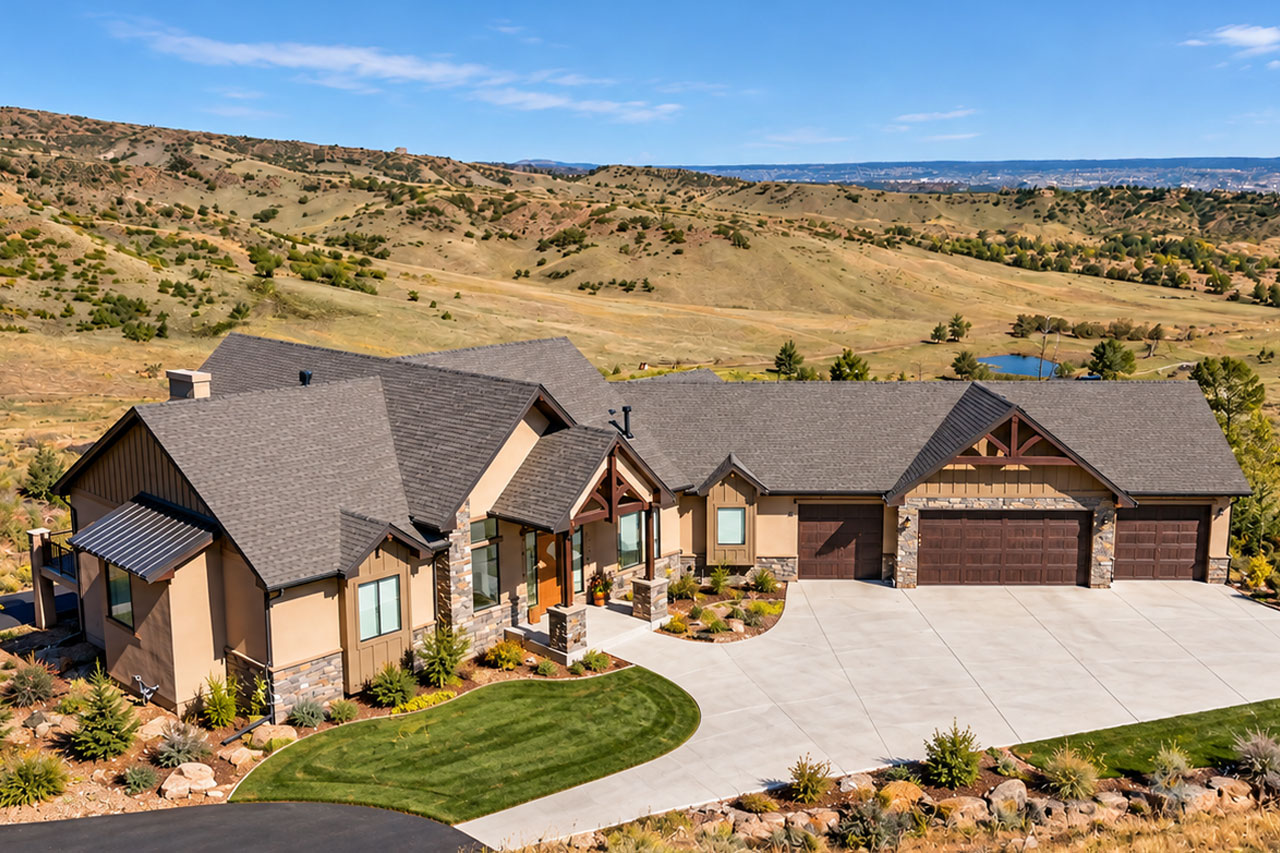
The Vail House
The Vail House by Hammer Homes is a stunning mountain modern residence designed to complement the natural beauty and outdoor lifestyle of Colorado Springs’ highly sought-after Mountain Shadows community. Nestled along the city’s northwest corridor near Garden of the Gods, Ute Valley Park, and the foothills of the Rocky Mountains, this five-bedroom, five-bath home combines timeless mountain architecture with modern luxury and exceptional functionality. With 5,209 finished square feet of living space across two levels, The Vail House is designed for homeowners who value both elegant entertaining and everyday comfort.
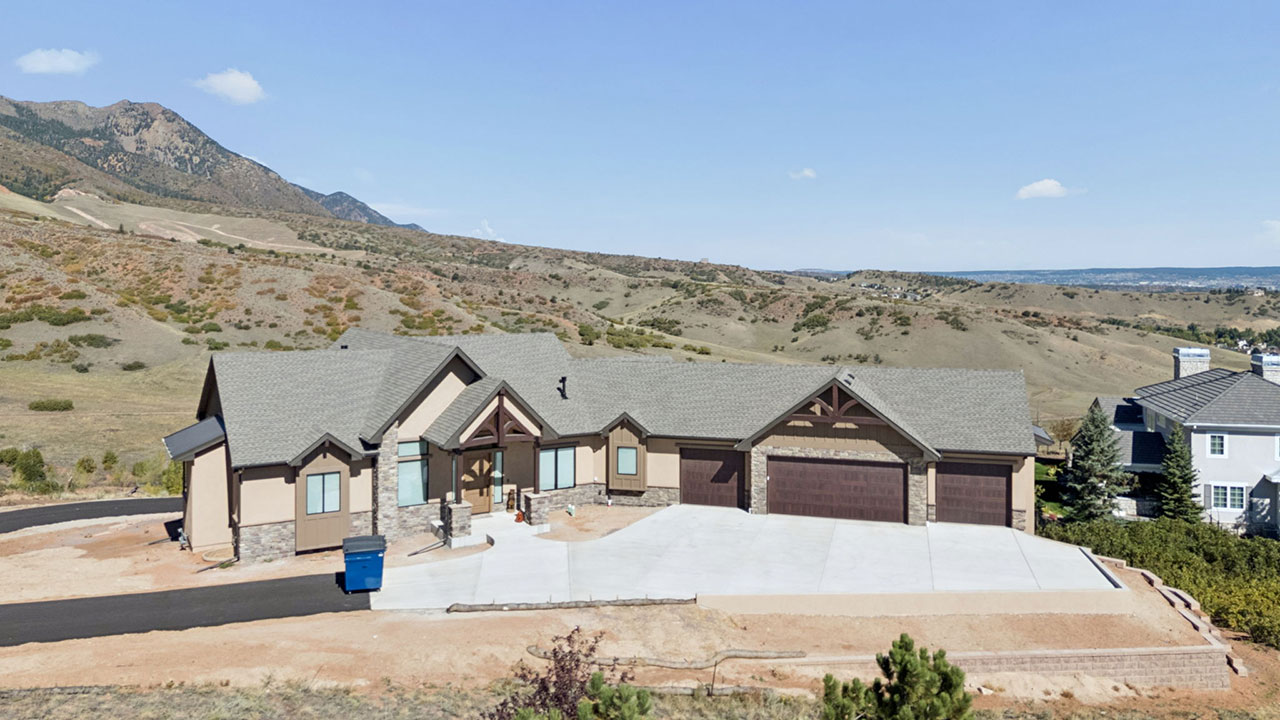
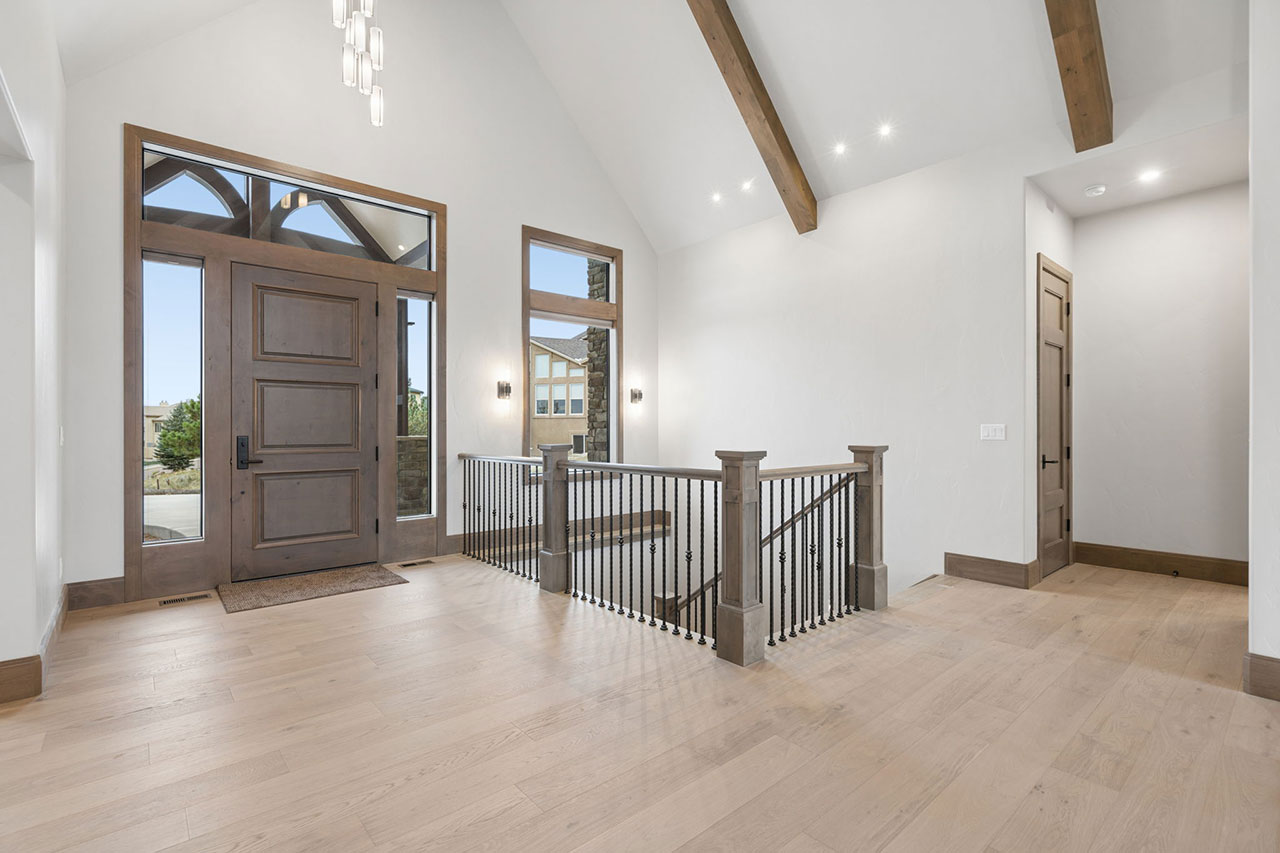
From the moment you arrive, the home’s mountain-inspired architecture creates a lasting impression. Bold rooflines, natural timber accents, stone details, and expansive windows reflect the character of the surrounding landscape while creating a warm and welcoming presence. Extensive interior beam work continues the architectural theme throughout the home, connecting indoor living spaces to the natural beauty that defines the Mountain Shadows lifestyle.
The Details
Beds: 5 Baths: 5 Powder: 2
Garage: 4 car (upper) 4 car (lower)
Square Footage
2,616 Main 2,593 Lower
5,289 Total 5,030 Finished
Garage 1,325 Upper 1,313 Lower
Garage 2,638 Total
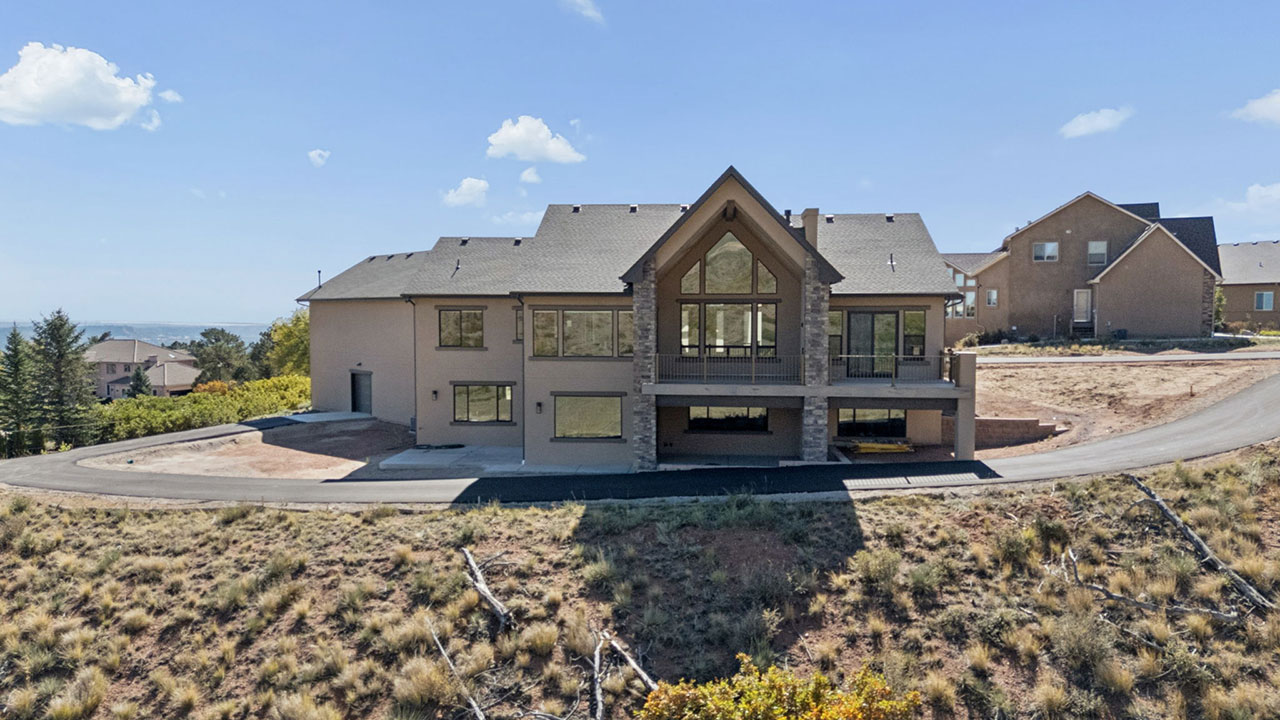
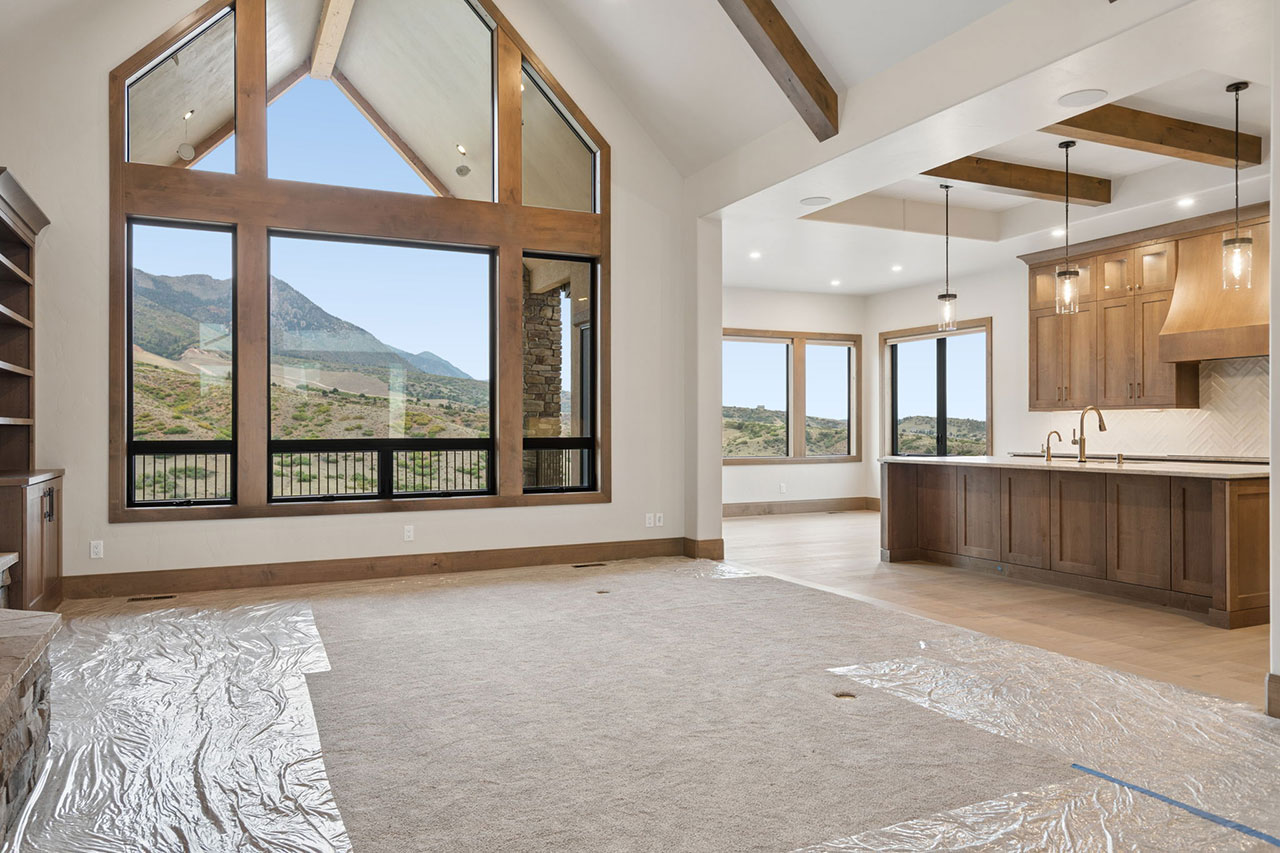
The 2,616-square-foot main level is centered around a dramatic vaulted great room where soaring ceilings, decorative timber beams, and large windows fill the home with natural light. The open-concept layout flows seamlessly between the great room, kitchen, dining area, and outdoor living spaces, creating an ideal setting for both quiet evenings at home and large family gatherings. A private study, spacious laundry room, mudroom, and thoughtfully designed storage areas provide practical convenience while supporting an active Colorado lifestyle.
The private primary suite offers a peaceful retreat with a luxurious bath, oversized walk-in closet, and convenient access to outdoor living areas. An additional bedroom suite on the main level provides comfortable accommodations for guests or multigenerational living. Whether returning from a morning hike through nearby open spaces or entertaining friends for the weekend, the home’s layout is designed to balance privacy with connection.
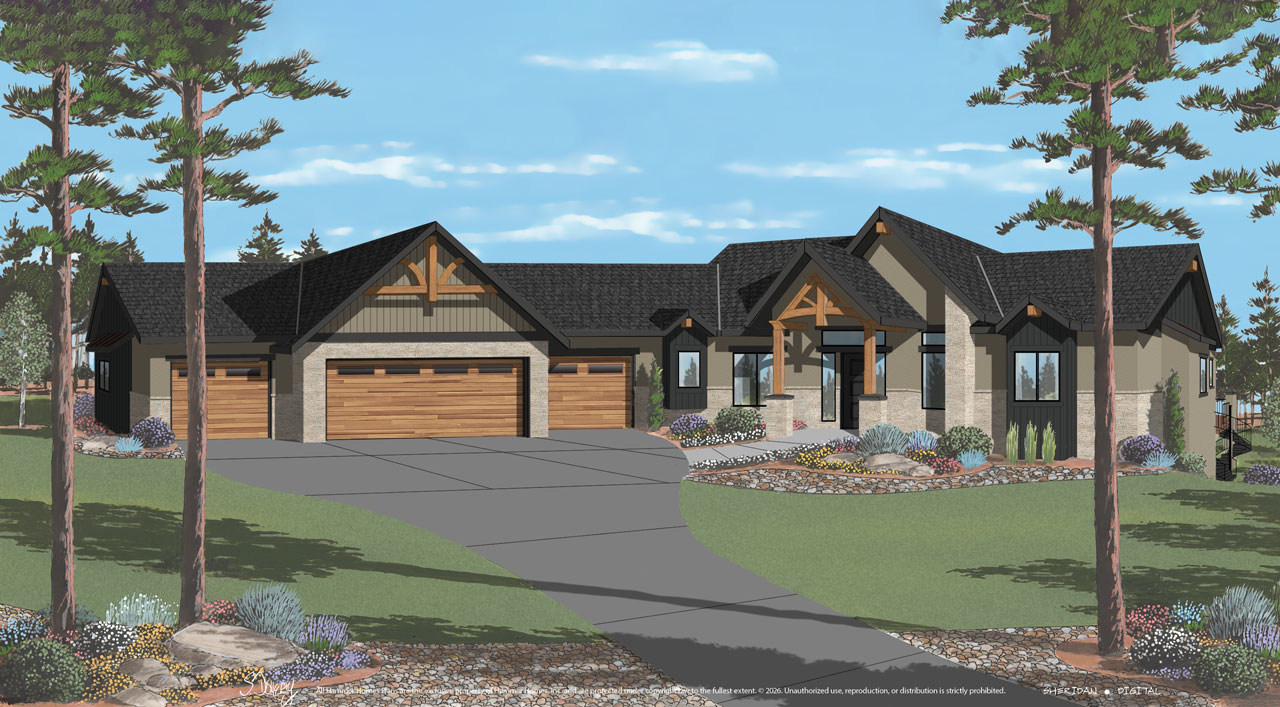
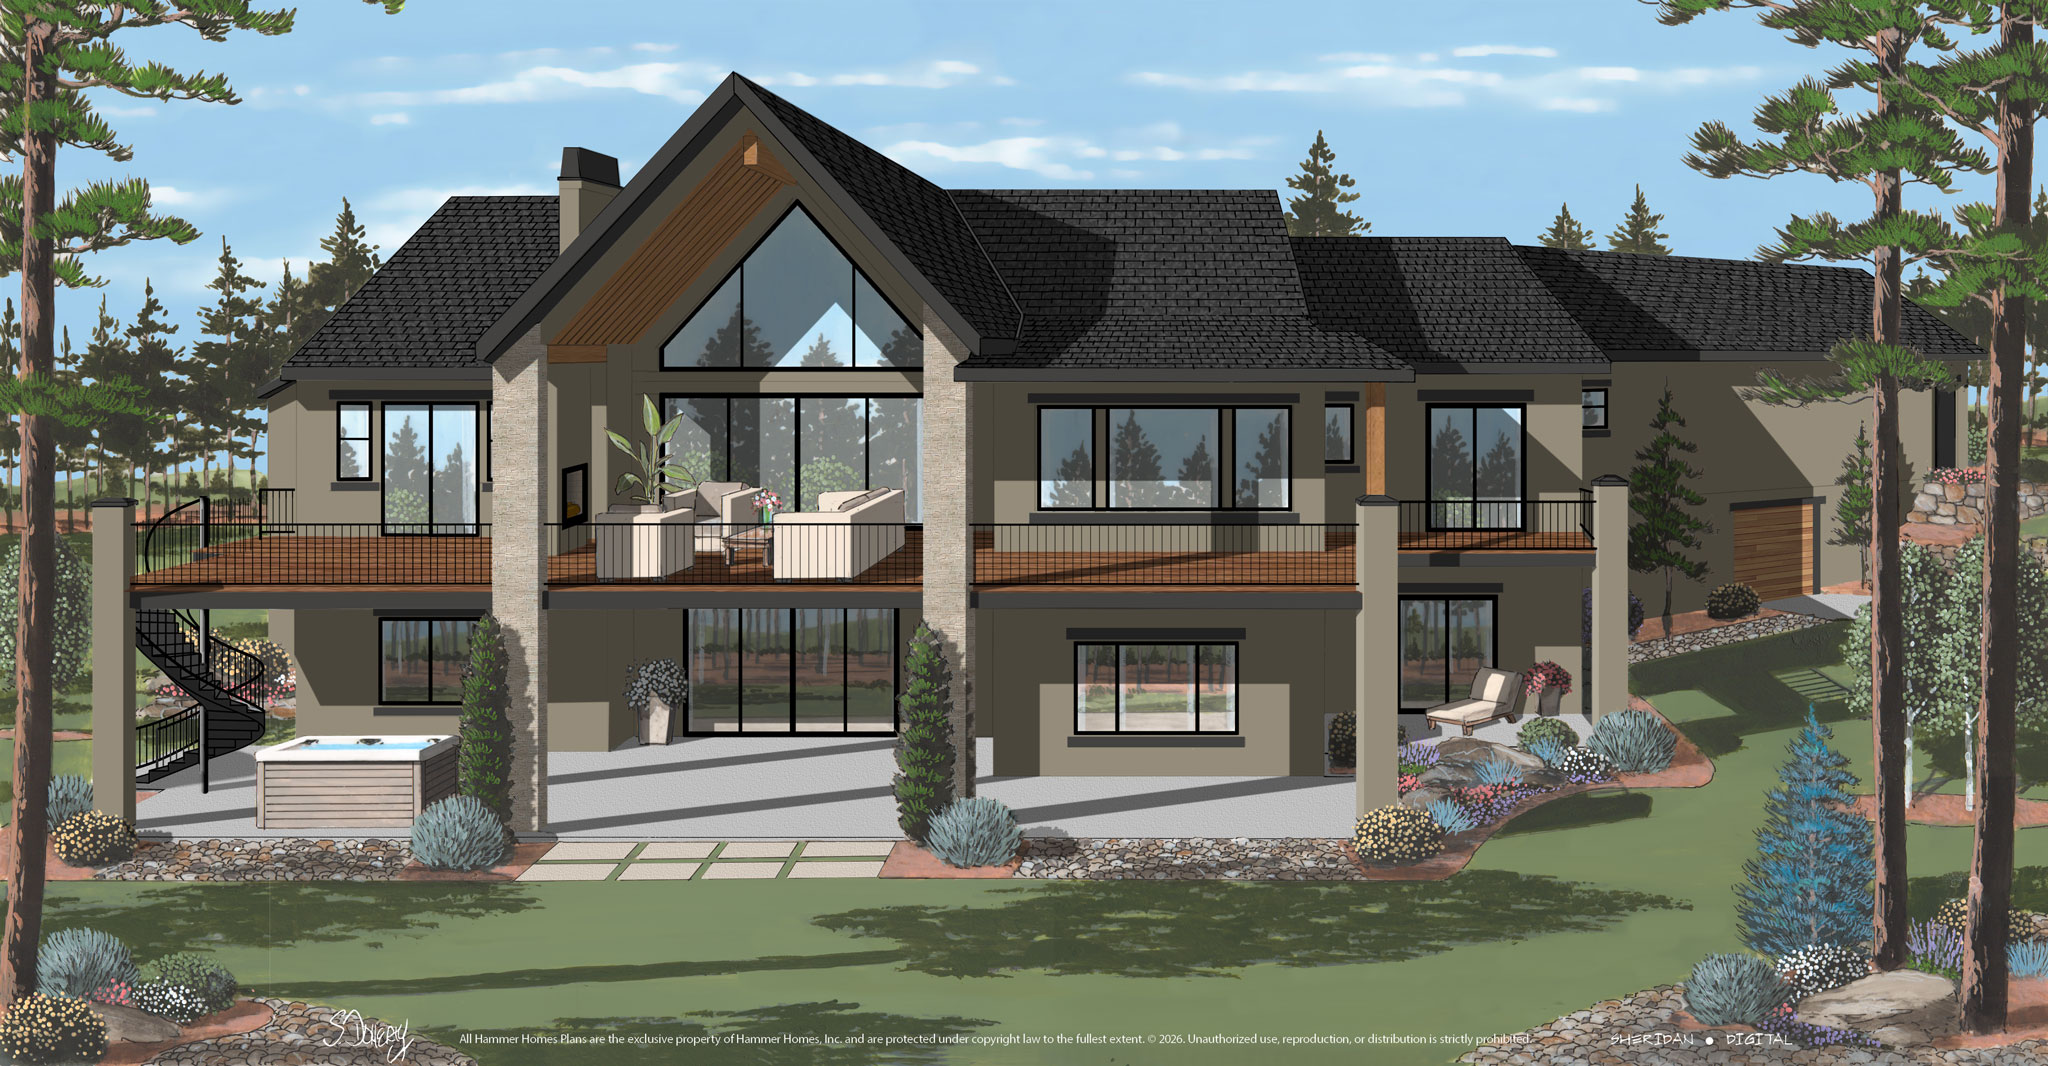
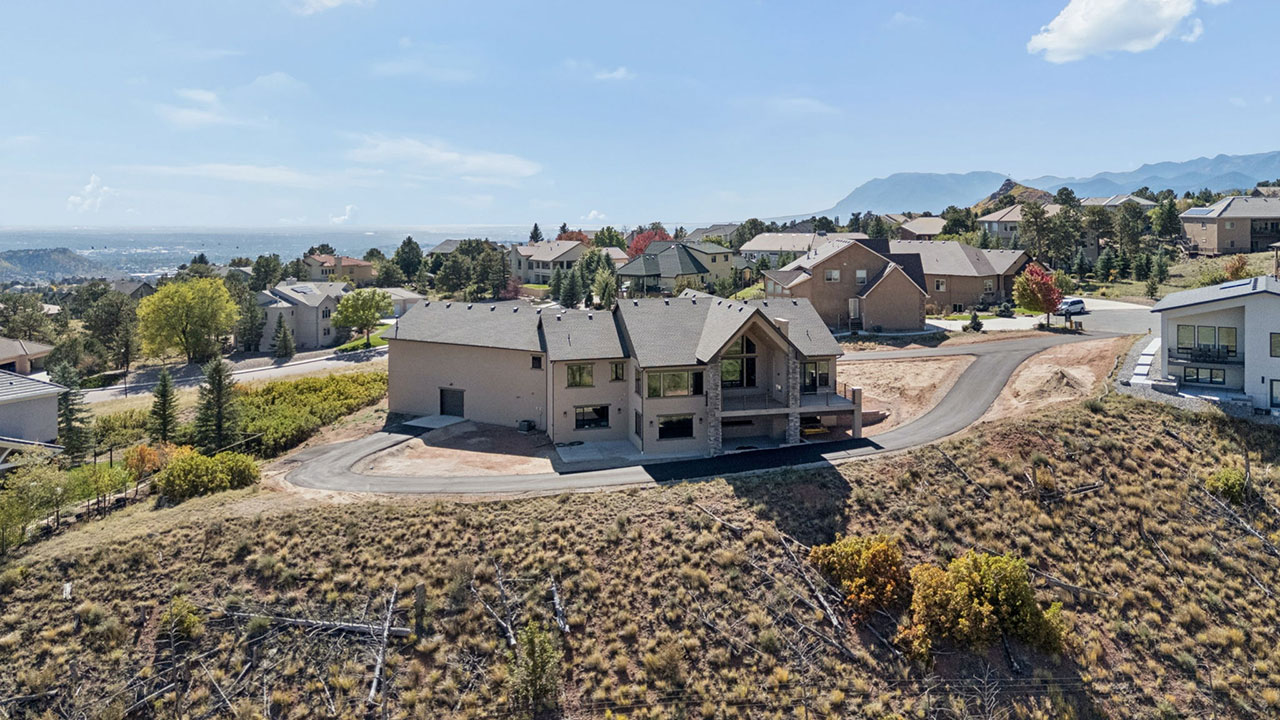
The 2,593-square-foot lower level expands the home’s entertainment and recreation opportunities with three additional bedroom suites, a large family room, games area, exercise room, wet bar, powder bath, and optional wine room. Covered patios extend the living space outdoors, creating inviting areas to relax and enjoy Colorado’s changing seasons while taking advantage of the neighborhood’s scenic setting.
One of The Vail House’s most distinctive features is its exceptional garage and storage capacity. The main level includes a 1,325-square-foot four-car garage, while the lower level adds another 1,313 square feet of garage and storage space. Together, these flexible spaces provide more than 2,600 square feet for vehicles, recreational equipment, workshops, hobby areas, and storage, making the home particularly well suited for homeowners who embrace the outdoor lifestyle that Mountain Shadows is known for.
Featuring five bedrooms, five full baths, two powder baths, expansive indoor and outdoor living spaces, and more than 5,200 finished square feet of thoughtfully designed living space, The Vail House captures the spirit of luxury Colorado living. Combining mountain-inspired architecture, exceptional craftsmanship, and one of Colorado Springs’ most desirable locations, it is a home designed to be enjoyed for generations.
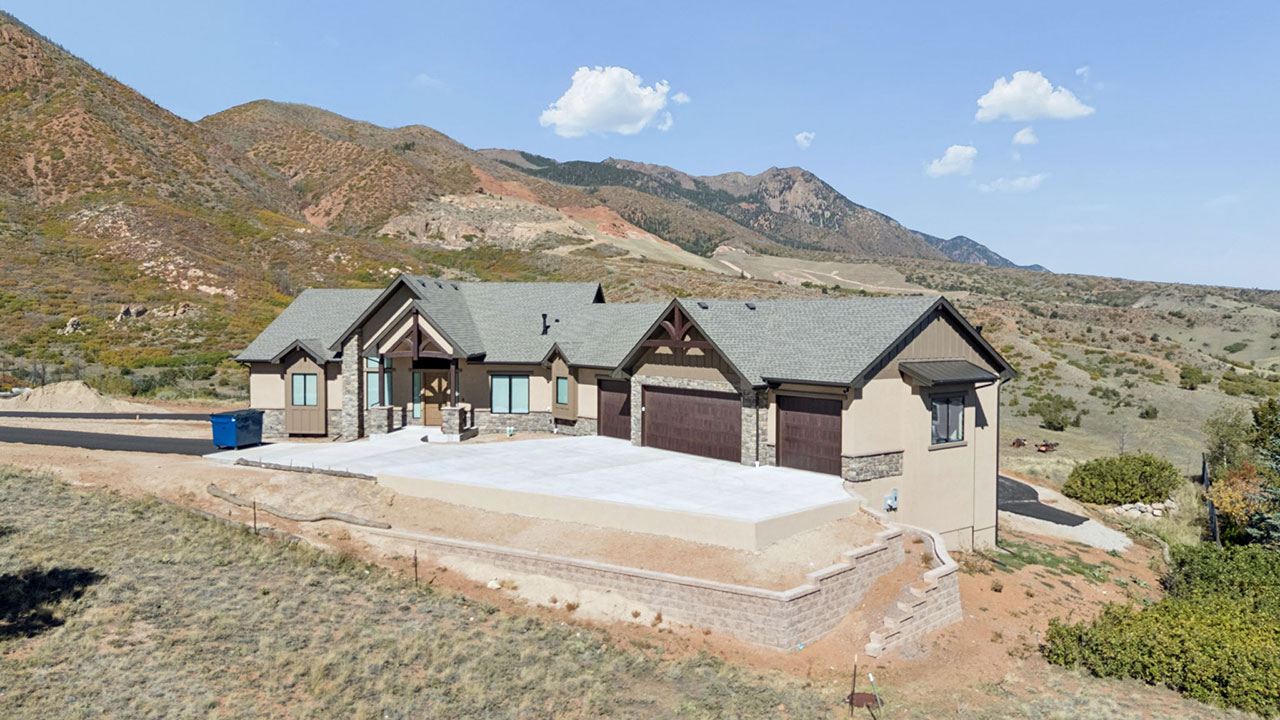
This home is currently under construction in the highly sought-after Mountain Shadows community on the northwest side of Colorado Springs, Colorado. As construction progresses, we will continue uploading new photos and videos so visitors can follow the build process and experience The Vail House come to life from foundation to final completion.






Mountain Shadows in Colorado Springs, CO
Located on the northwest side of Colorado Springs, Mountain Shadows is one of the city’s most desirable established neighborhoods. Nestled between Garden of the Gods, Ute Valley Park, and the foothills of the Rocky Mountains, the community offers a rare combination of natural beauty, outdoor recreation, and convenient access to everyday amenities. Mature trees, dramatic rock formations, mountain views, and miles of nearby trails create an environment that feels connected to nature while remaining just minutes from shopping, dining, schools, and major transportation corridors. Residents enjoy a lifestyle that embraces Colorado’s outdoor culture without sacrificing convenience.
Mountain Shadows is particularly known for its access to some of the region’s most iconic outdoor destinations. Hiking, mountain biking, trail running, and wildlife viewing opportunities are available just steps from many homes, while Garden of the Gods, Ute Valley Park, Blodgett Open Space, and the surrounding Front Range provide endless opportunities for exploration. With its established character, custom homes, scenic surroundings, and exceptional location, Mountain Shadows continues to be one of the premier residential communities in Colorado Springs for those seeking luxury living with immediate access to the outdoors.

(On top of Pikes Peak, Colorado )