by Dave Hammer | Jul 3, 2026 | Floor Plans
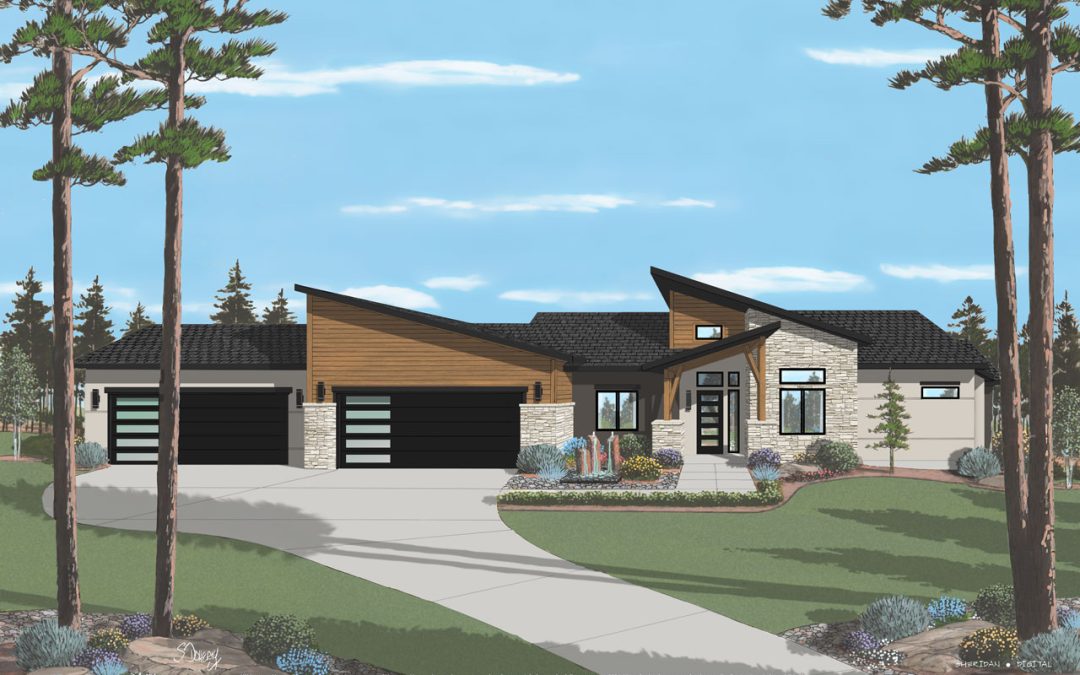
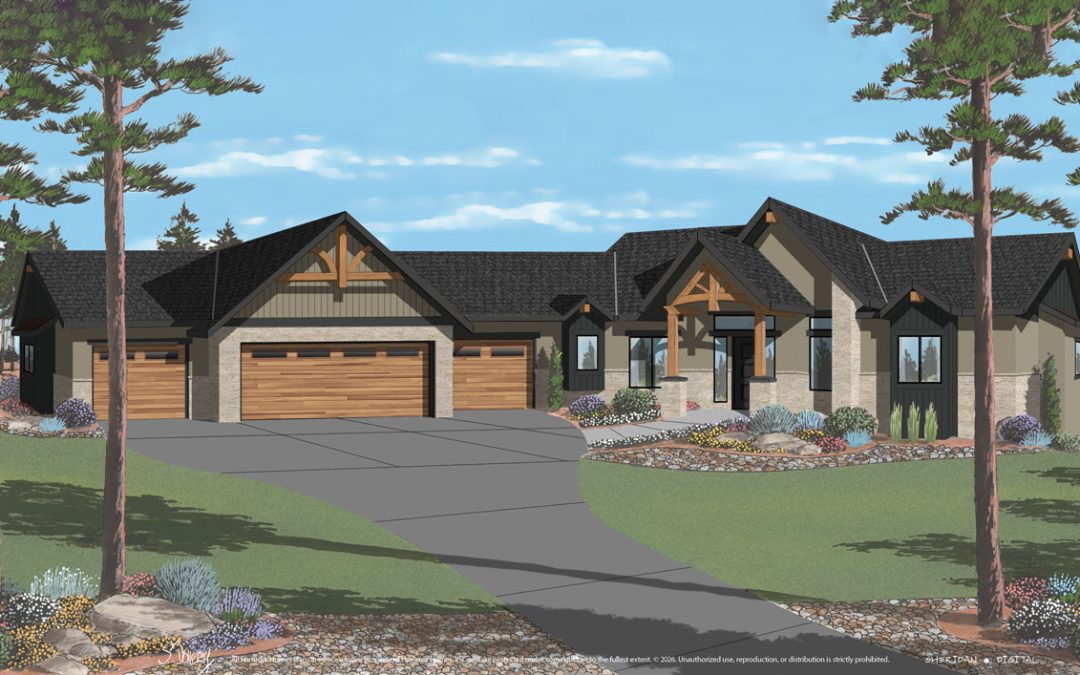
The Rylan Modern is a stunning contemporary custom home by Hammer Custom Homes, currently under construction on Lot 23 in Walden Preserve at 4189 Pinehurst Circle. Offering 5,045 square feet of luxury living space, this exceptional residence features five bedrooms, five full bathrooms, a powder room, an oversized four car garage, and beautiful rear views overlooking the community lake. Designed around Hammer’s Forever Home philosophy, the Rylan Modern combines striking architecture, premium craftsmanship, and timeless design within one of Monument’s most sought after luxury communities.
by Dave Hammer | Jun 12, 2026 | Floor Plans
A stunning mountain modern home featuring 5 bedrooms, 5 baths, dramatic timber details, expansive living spaces, and over 5,200 finished square feet in Colorado Springs’ desirable Mountain Shadows community.

by Dave Hammer | May 29, 2026 | Floor Plans
The Summit Modern blends luxury, functionality, and modern mountain architecture into a spacious custom home designed for the way families live today. With over 5,300 square feet, five bedrooms, dual four car garages, and exceptional craftsmanship throughout, it offers both impressive style and everyday comfort.

by Dave Hammer | May 20, 2026 | Floor Plans
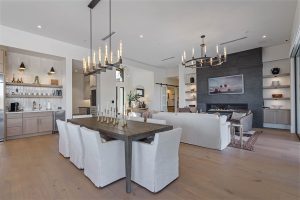
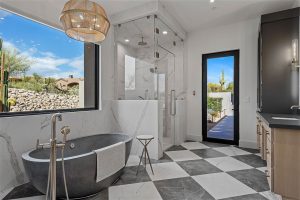
The Modern Oasis is a luxury desert retreat designed for seamless indoor outdoor living, featuring a private courtyard, resort style outdoor spaces, expansive gathering areas, and a thoughtfully designed single level layout.
by Dave Hammer | Apr 3, 2026 | Floor Plans
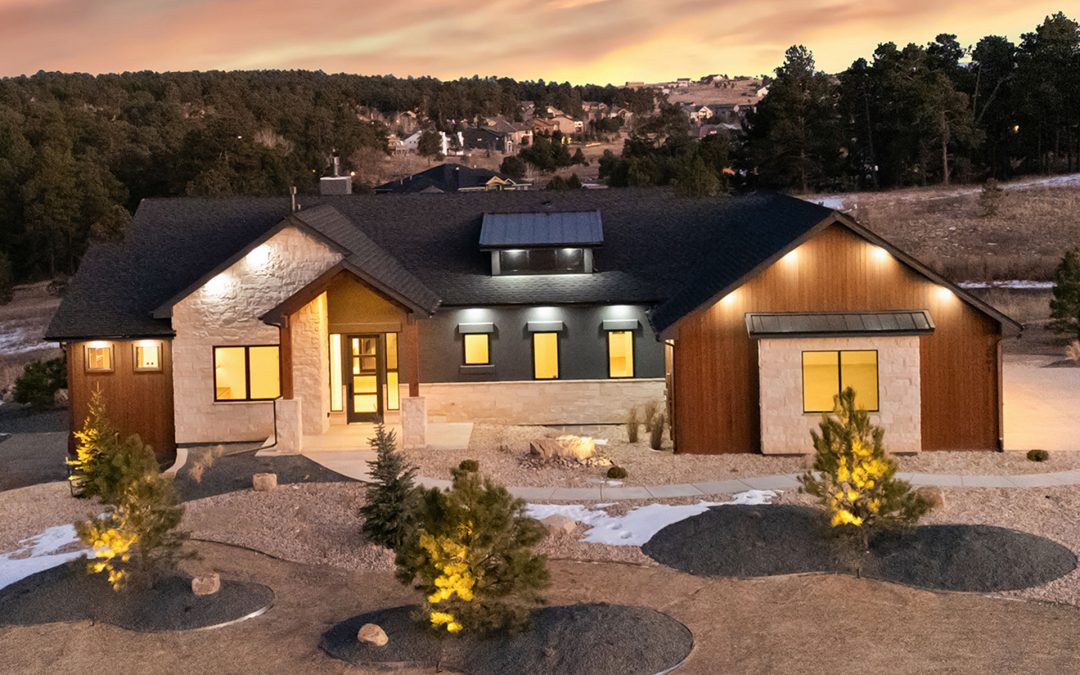
The Lakeview Modern reimagines a proven floor plan with clean contemporary architecture, refined finishes, open light filled living spaces, and a flexible lower level designed for modern living.
by Dave Hammer | Mar 23, 2026 | Floor Plans
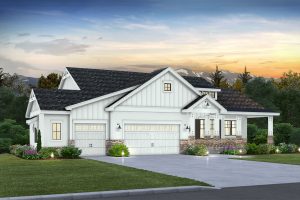
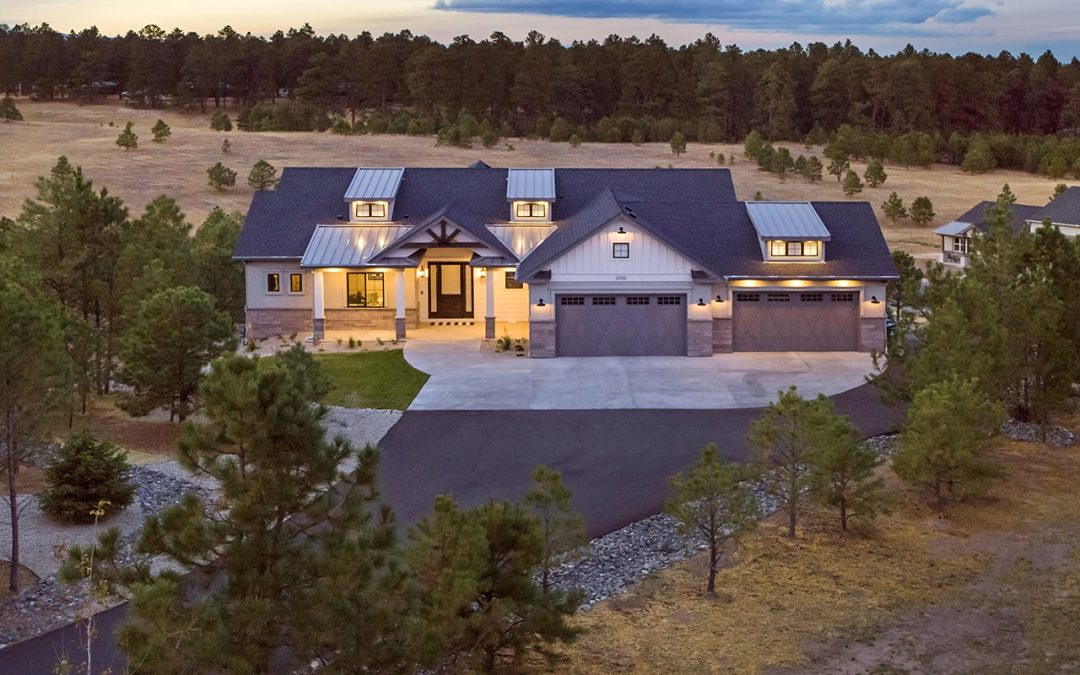
Liberty Farmhouse The Liberty Farmhouse is a refined take on modern farmhouse living, designed to bring together open space, natural flow, and everyday comfort in a way that feels both elevated and easy to live in. With over 5,000 square feet of total space and 4,675...

by Dave Hammer | Jan 20, 2026 | Floor Plans
Retreat Farmhouse The Retreat Farmhouse by Hammer Custom Homes is a beautifully proportioned ranch style residence that combines classic farmhouse character with thoughtful, modern design. With four to five bedrooms, four and a half baths, and approximately 4,887...
by Dave Hammer | Dec 23, 2025 | Floor Plans
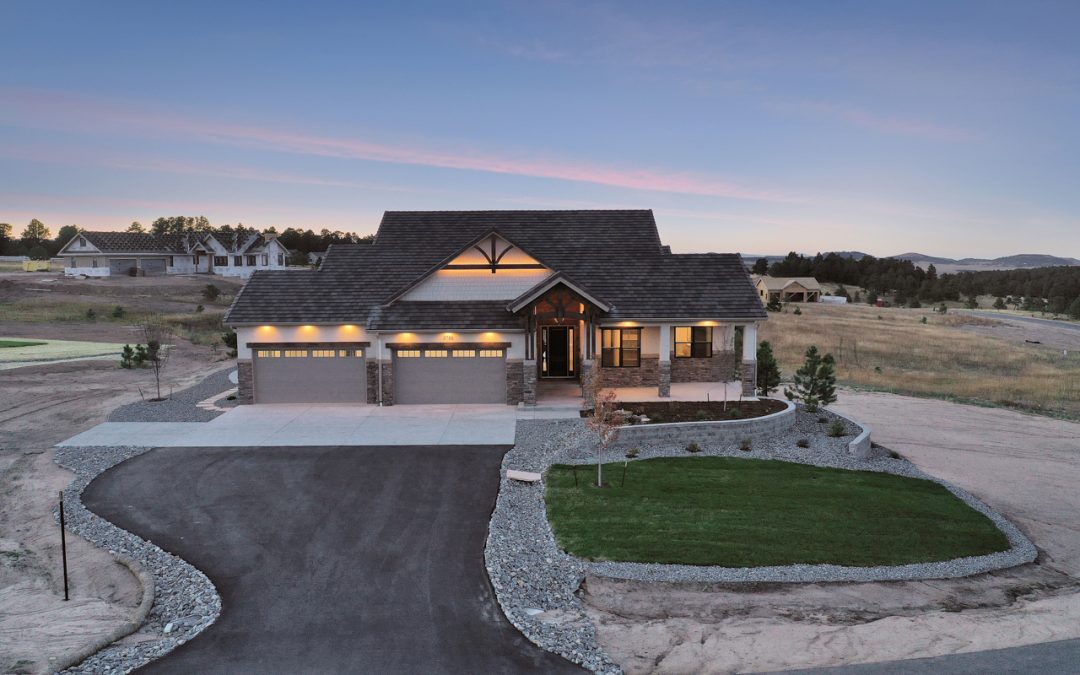
The Retreat The Retreat by Hammer Custom Homes is a spacious ranch-style floor plan crafted for comfortable everyday living and gracious entertaining. It centers on an open layout that flows naturally from the welcoming entry through generous living spaces designed to...
by Dave Hammer | Nov 5, 2025 | Floor Plans
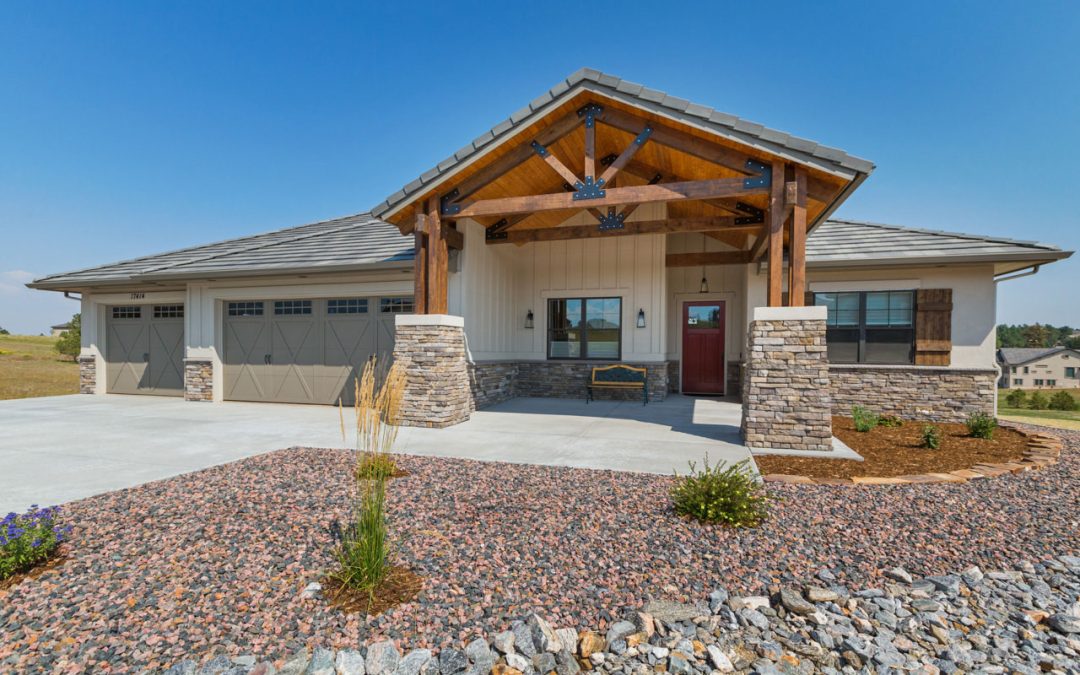
The Pinyon The Pinyon by Hammer Custom Homes is a generous ranch style home plan that pairs thoughtful layout with functional living space to accommodate modern family life and entertaining. At just under 5,000 square feet of total area, the design offers a spacious...
by Dave Hammer | Oct 11, 2025 | Floor Plans
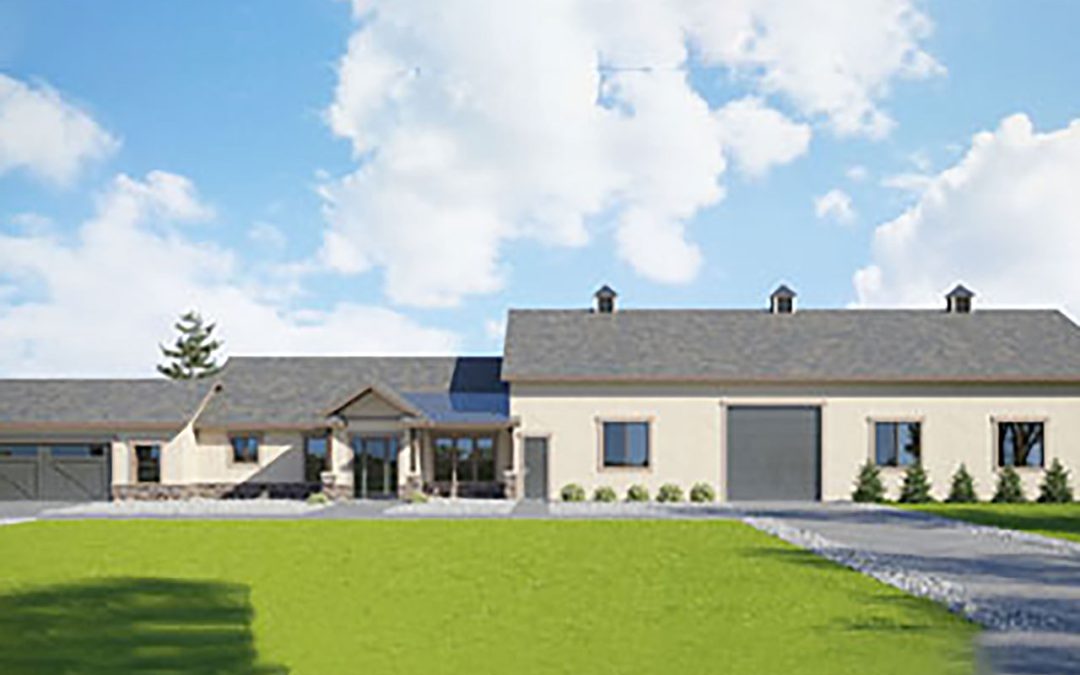
Westbrook Barndominium The Westbrook Barndominium by Hammer Custom Homes delivers a smart blend of open concept living and practical design, built for homeowners who want space that works as hard as they do. The main living area flows effortlessly between the kitchen,...
by Dave Hammer | Oct 7, 2025 | Floor Plans
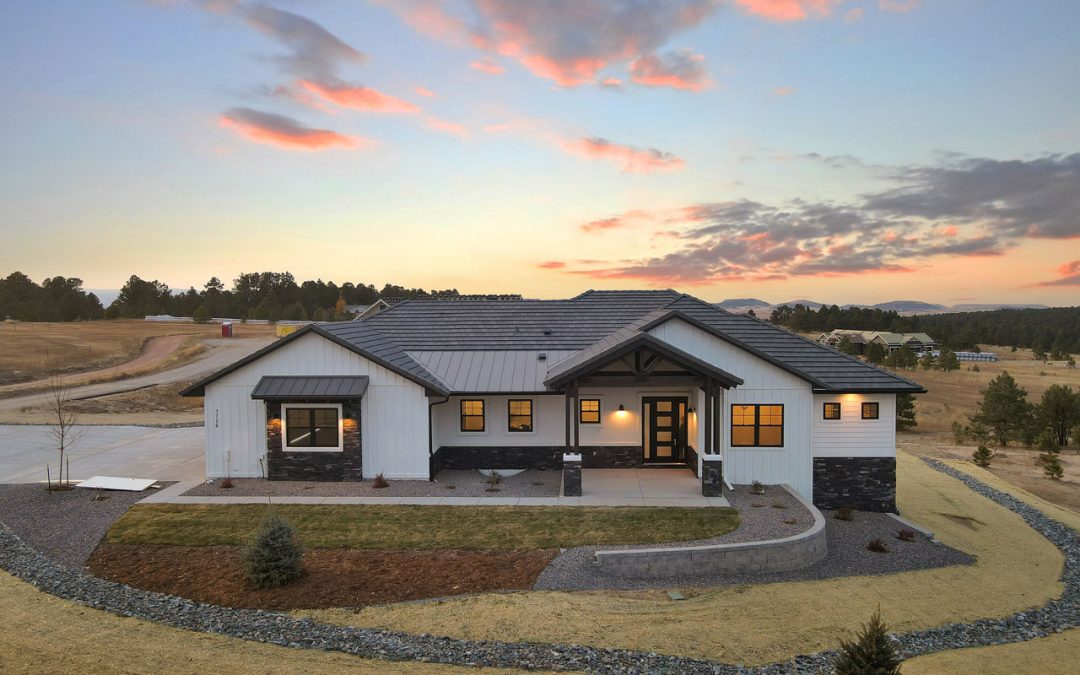
Lakeview Farmhouse The Lakeview Farmhouse blends classic farmhouse warmth with refined modern comfort, offering four to five bedrooms, four bathrooms, and a spacious four car garage across 4,380 square feet of thoughtfully designed living space. With 4,238 square feet...
by Dave Hammer | Sep 30, 2025 | Floor Plans
Blueprint Barndominium The Blueprint Barndominium by Hammer Custom Homes blends clean architectural lines with the relaxed practicality of modern country living. This thoughtfully designed floor plan features an open concept main living area where the kitchen, dining,...