
Why Radon Protection Starts Before the Concrete Is Poured
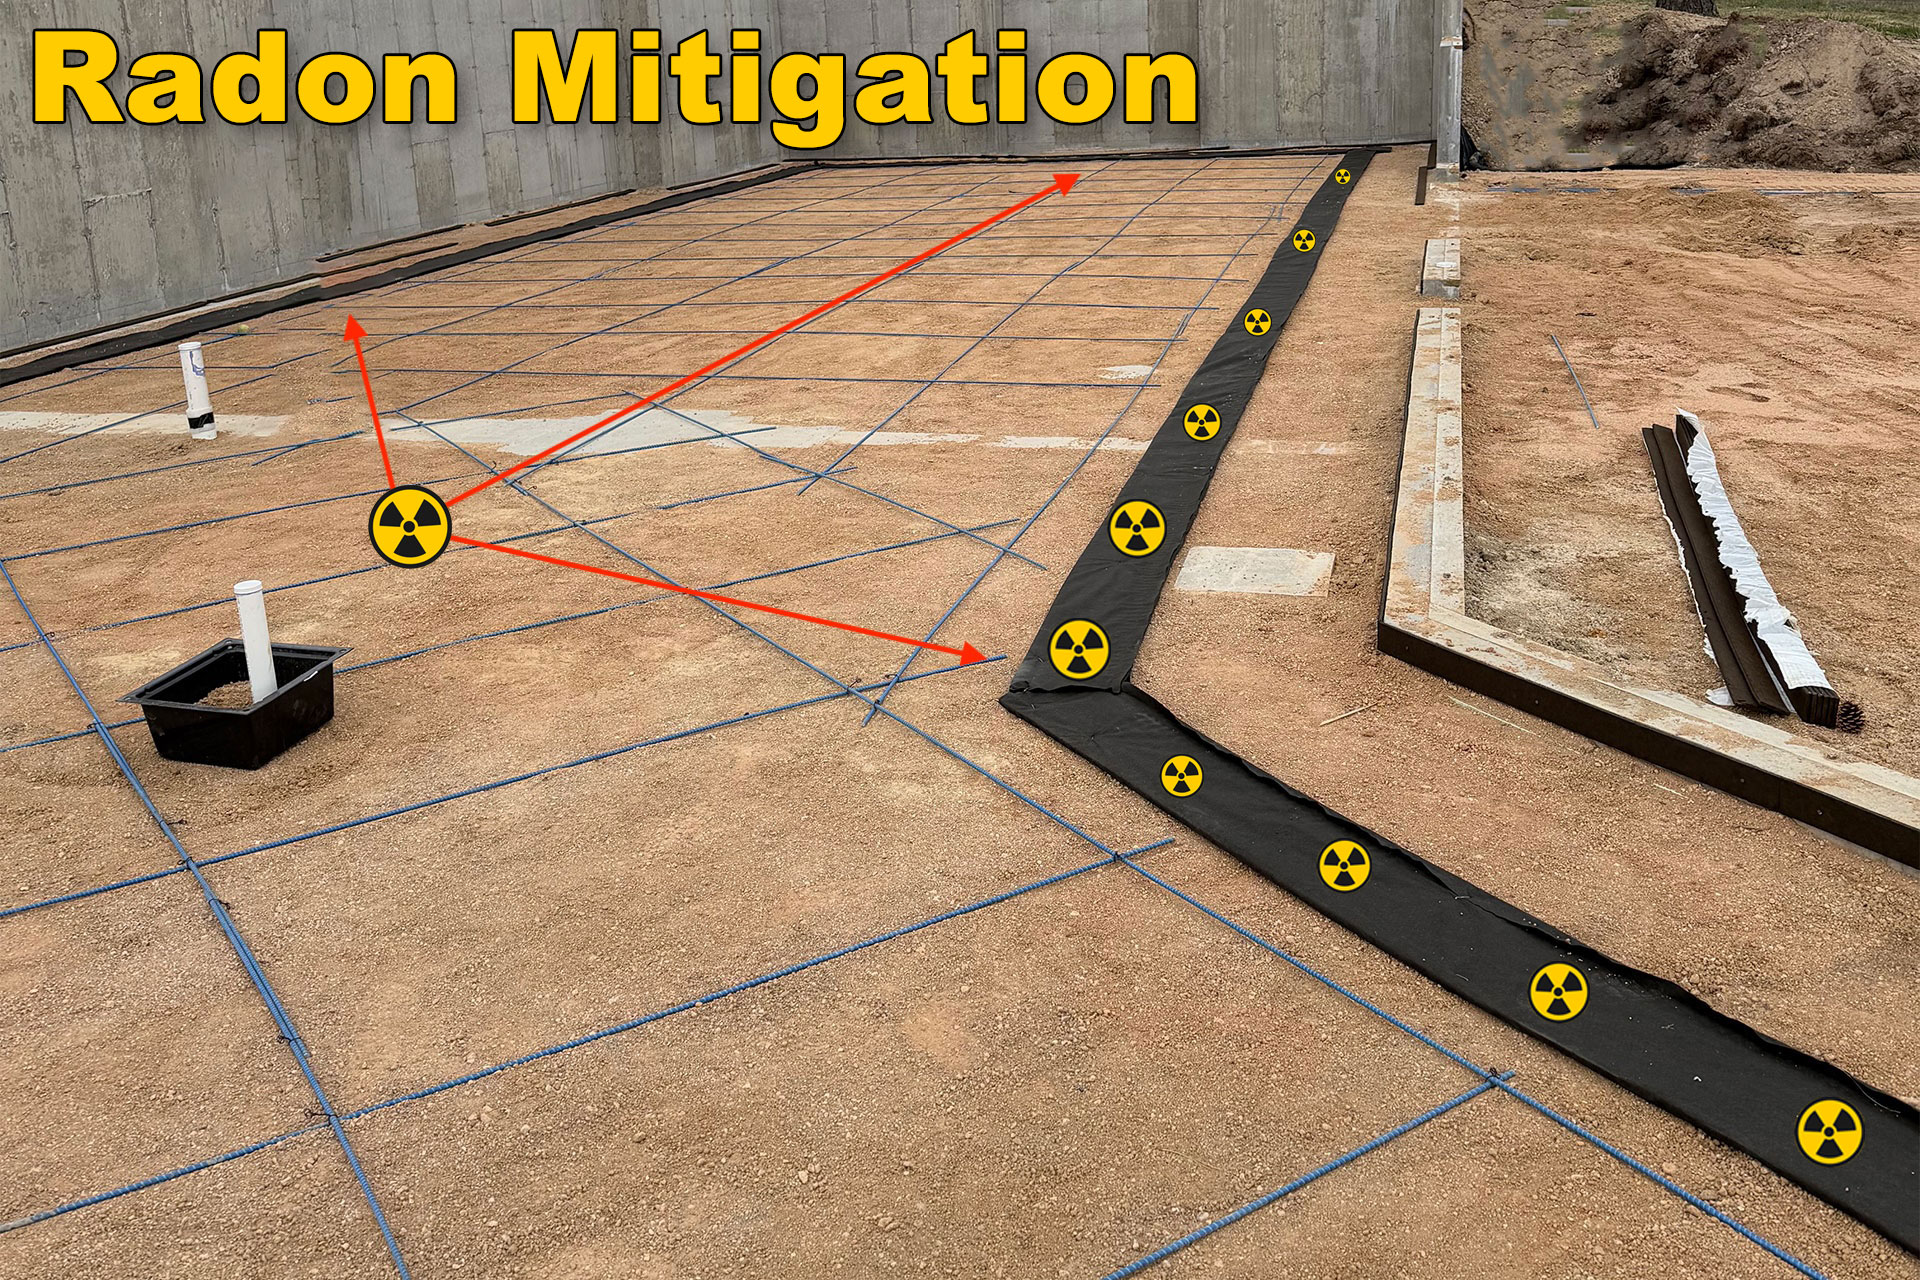
At Hammer Homes, radon mitigation is not treated as an afterthought. During the construction of The Summit Modern in Walden Preserve, key components of the home’s radon collection system were installed before the concrete slab was poured. By incorporating the system directly into the foundation design, the home is prepared for long-term radon protection while maintaining the clean architectural appearance expected in a luxury custom home.
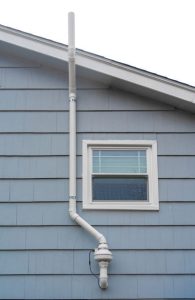
Radon Protection Without the Exterior Pipes
Many existing homes require radon mitigation systems to be installed after construction is complete. These systems are highly effective, but often involve exposed piping and equipment mounted to the exterior of the home. While functional, the appearance can be less than ideal on an otherwise beautiful home.
By planning for radon mitigation during construction, Hammer Homes is able to integrate the system directly into the home’s design. Components can be concealed within the structure rather than added later, creating a cleaner finished appearance while still providing the protection homeowners need in an area where radon is a well-documented concern.
Built Into the Foundation
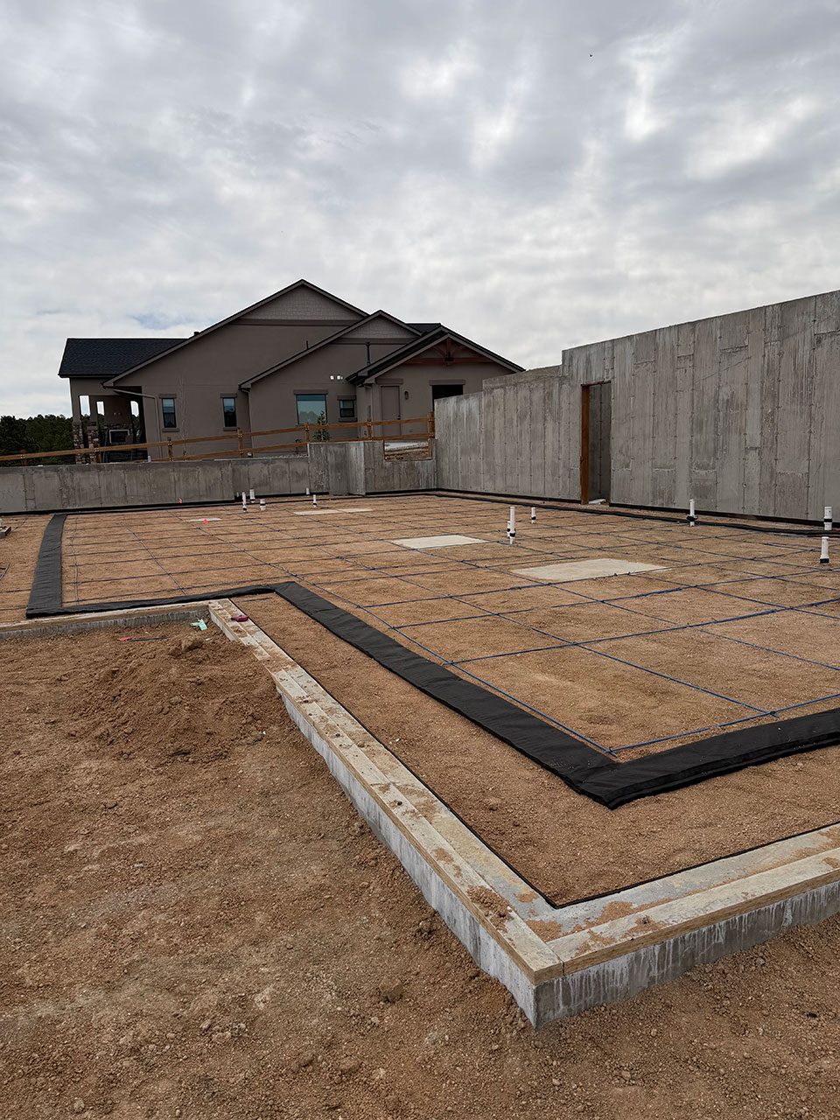
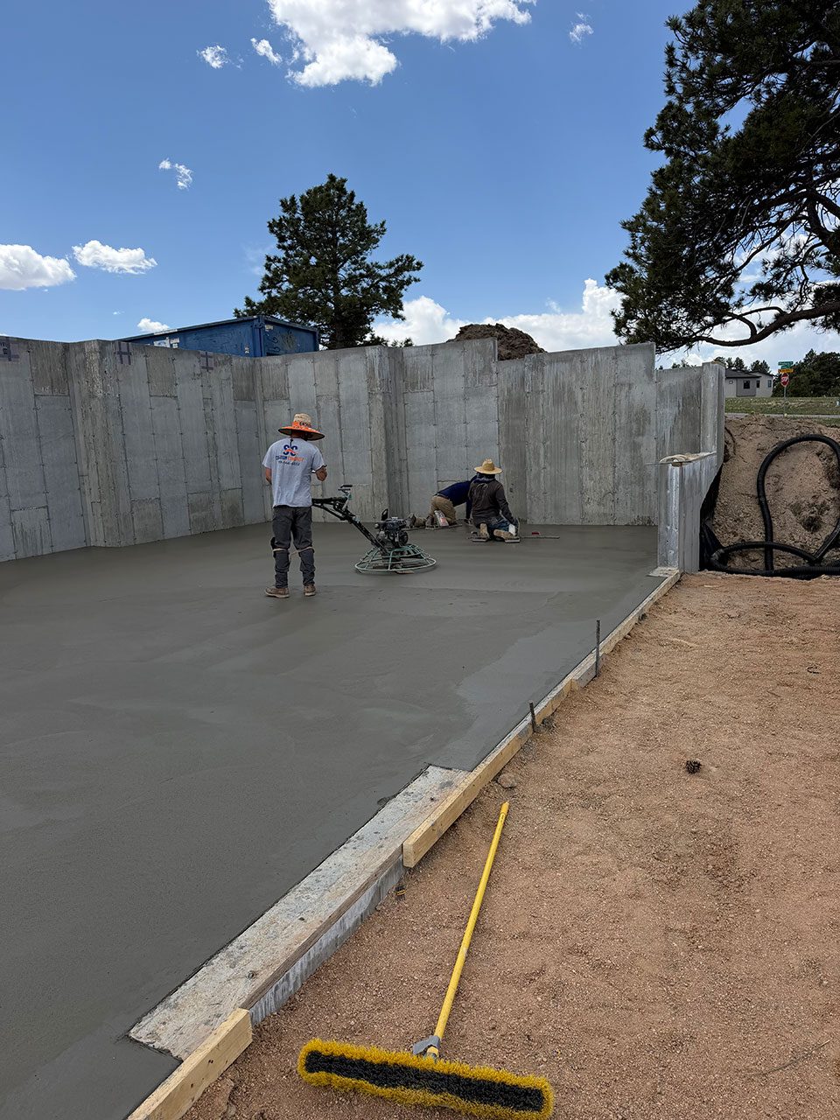
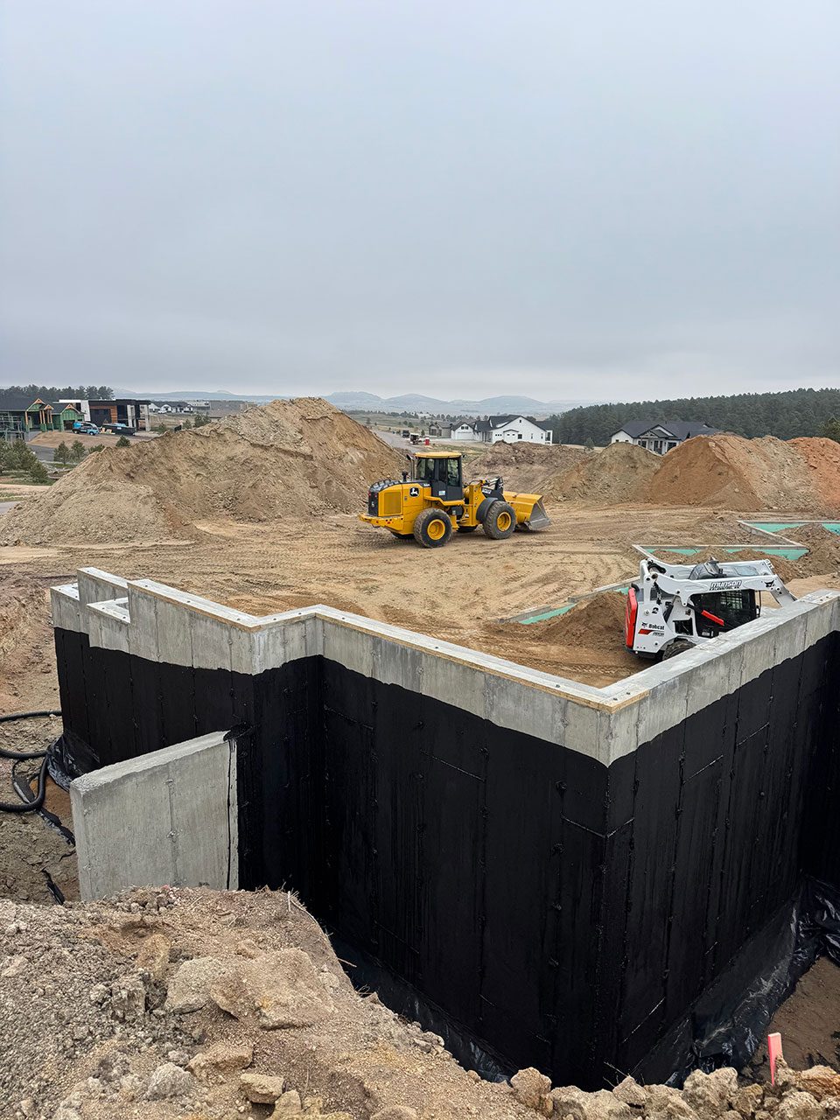
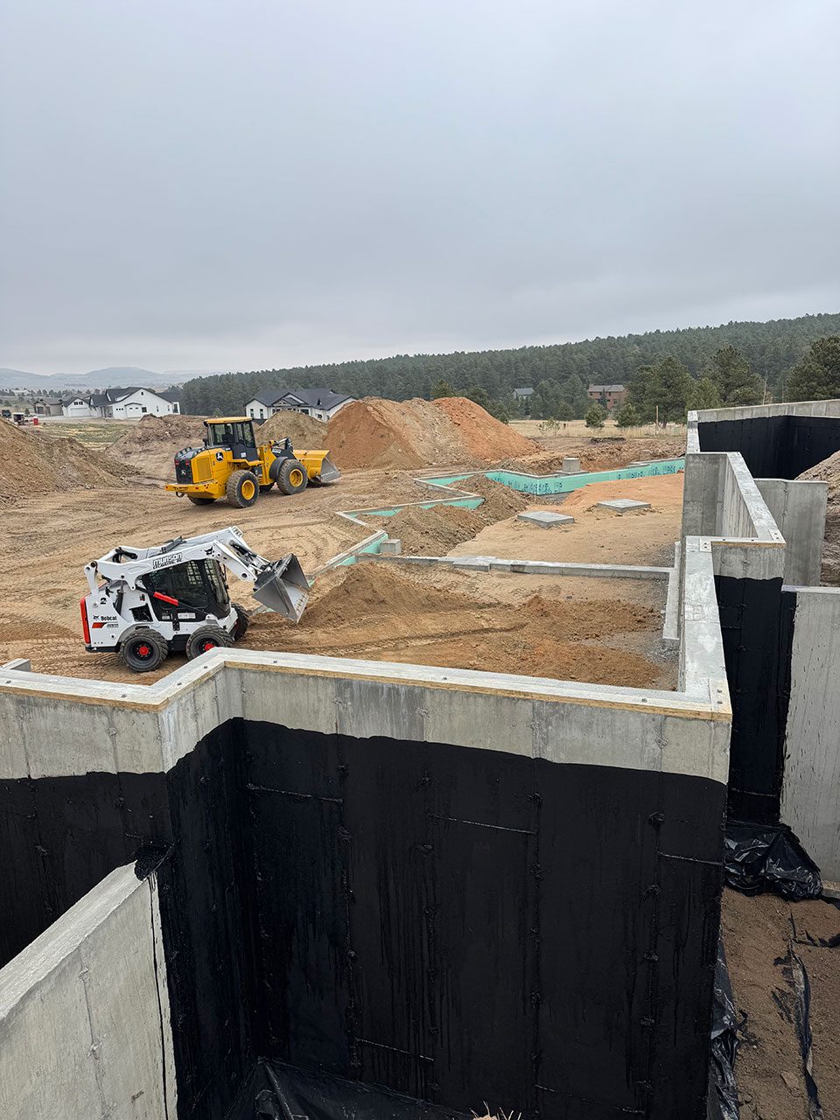
The photos from The Summit Modern show an important stage of construction that most homeowners never get to see. Before the concrete slab is poured, the foundation is carefully prepared with the systems that will support the home for decades to come. This includes the radon collection system as well as substantial rebar reinforcement throughout the foundation.
By completing this work before the slab is poured, critical components become part of the home’s structure rather than modifications added later. It is a proactive approach that allows every system to be planned, positioned, and integrated properly from the beginning.



The Details You Never See
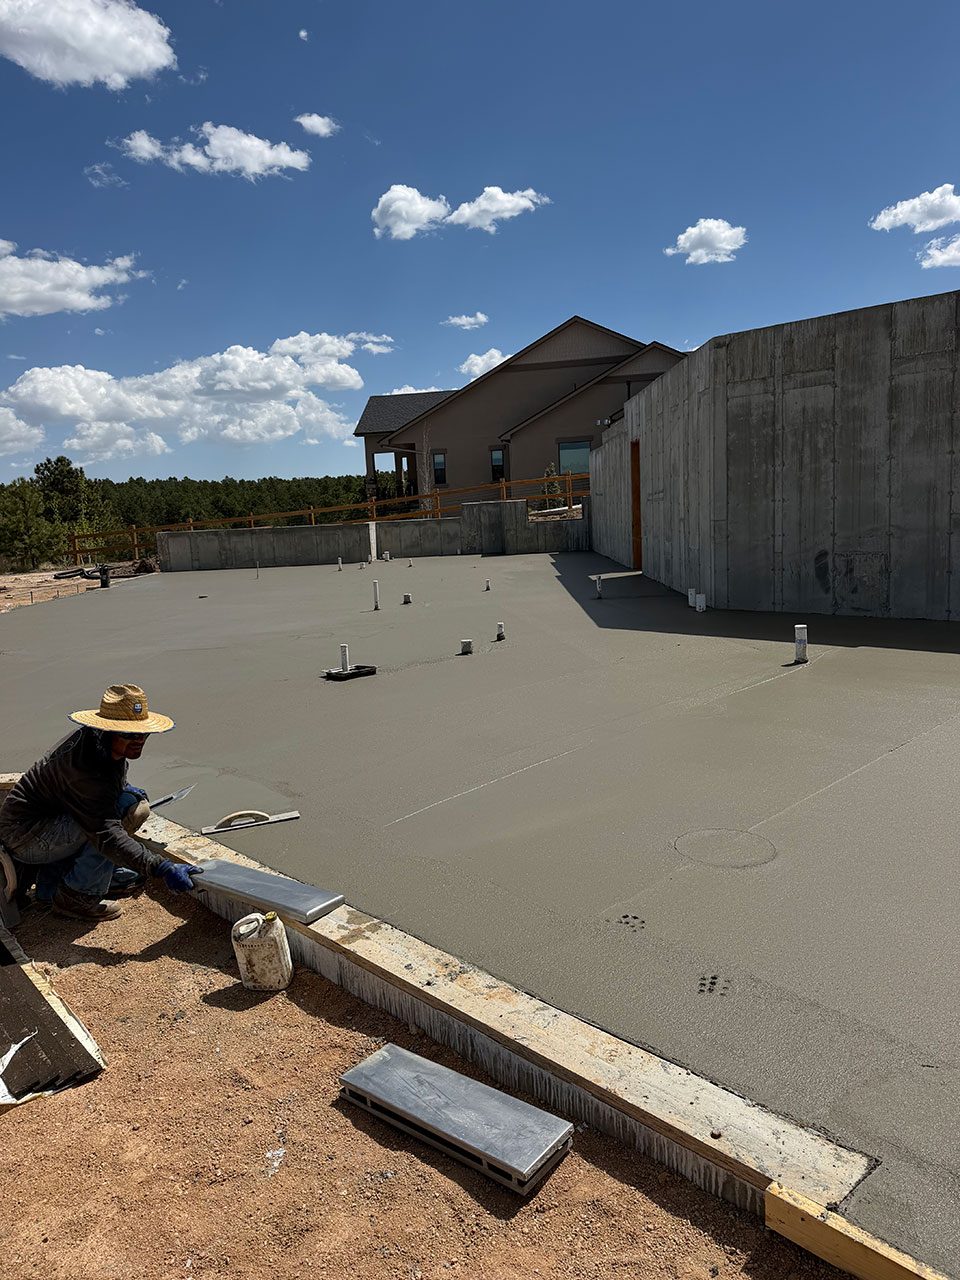
Hammer Homes also incorporates fiber mesh reinforcement within the concrete itself, creating another layer of strength designed to improve long-term durability and performance. Combined with extensive rebar reinforcement and integrated radon mitigation, these hidden construction details help create a foundation built for lasting value.
Most homeowners will never see these systems once construction is complete, yet they play a significant role in the comfort, safety, and longevity of the finished home. It’s another example of how Hammer Homes focuses on the details that matter, even when those details will eventually be hidden beneath the finished floor.
As construction continues on The Summit Modern, we’ll continue sharing photos, videos, and progress updates that showcase not only the beauty of the finished home, but also the craftsmanship and planning that go into building it the right way from the ground up.