by Dave Hammer | Jul 15, 2026 | Learning Center
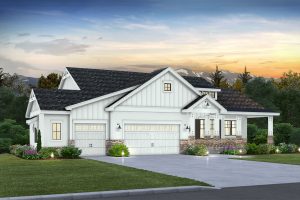
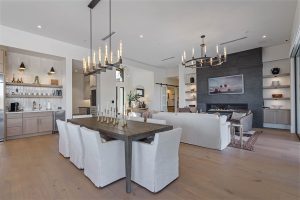
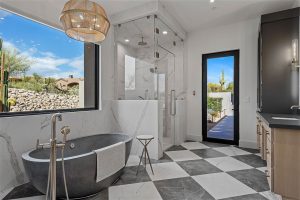
Choosing the right home designer is one of the most important decisions you’ll make when building a custom home. Learn what home designers do, how they compare to architects, and the qualities that matter most when selecting the professional who will help turn your vision into reality.
by Dave Hammer | Jul 10, 2026 | Learning Center
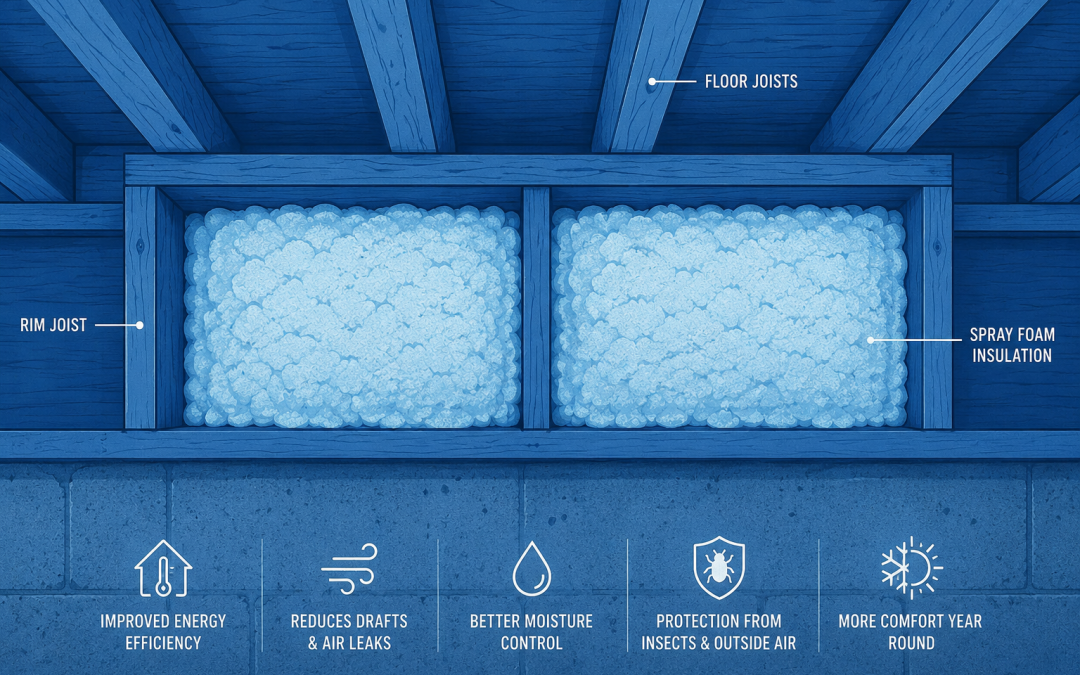
Most homeowners never see their home’s rim joists, but they play a major role in comfort and energy efficiency. Discover why Hammer Custom Homes uses closed cell spray foam insulation to air seal this critical area, helping reduce drafts, improve moisture control, and create a higher performing home built for Colorado’s climate.
by Dave Hammer | Jul 3, 2026 | Floor Plans
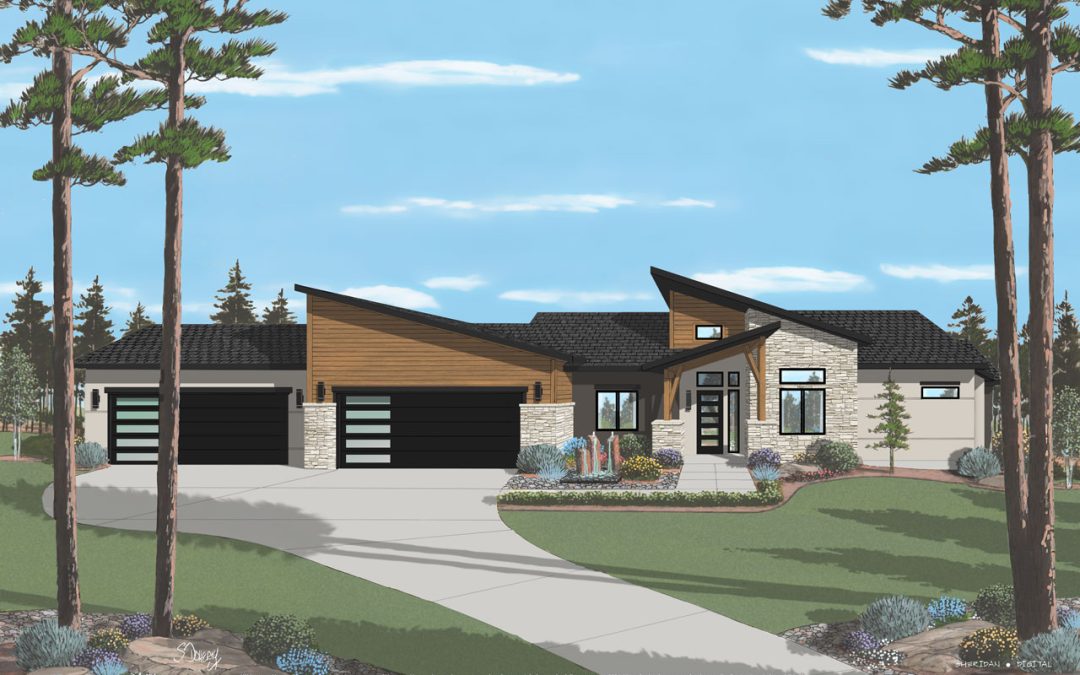
The Rylan Modern is a stunning contemporary custom home by Hammer Custom Homes, currently under construction on Lot 23 in Walden Preserve at 4189 Pinehurst Circle. Offering 5,045 square feet of luxury living space, this exceptional residence features five bedrooms, five full bathrooms, a powder room, an oversized four car garage, and beautiful rear views overlooking the community lake. Designed around Hammer’s Forever Home philosophy, the Rylan Modern combines striking architecture, premium craftsmanship, and timeless design within one of Monument’s most sought after luxury communities.

by Dave Hammer | Jun 24, 2026 | Learning Center
Choosing the right interior designer or decorator starts with understanding your project. Learn the differences between design professionals and how to find the right fit for your home.

by Dave Hammer | Jun 18, 2026 | Learning Center
Radon is a significant concern throughout the Colorado Springs and Monument area. See how Hammer Homes incorporates radon mitigation during construction of The Summit Modern, creating a cleaner, more integrated solution while building a strong and durable foundation from the ground up.
by Dave Hammer | Jun 12, 2026 | Floor Plans
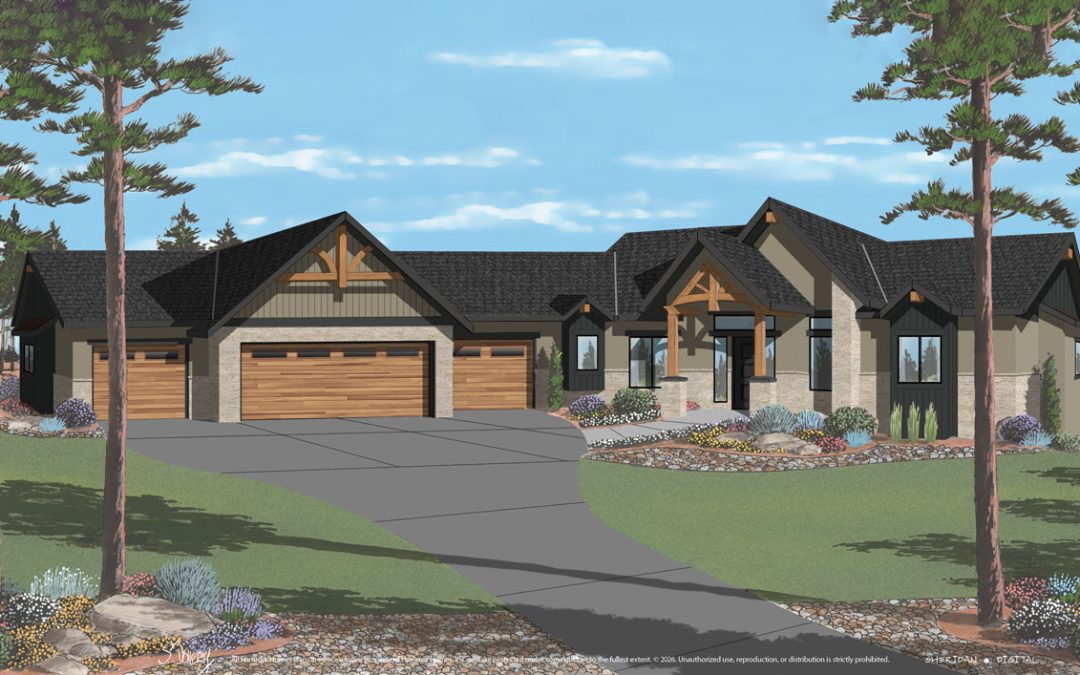
A stunning mountain modern home featuring 5 bedrooms, 5 baths, dramatic timber details, expansive living spaces, and over 5,200 finished square feet in Colorado Springs’ desirable Mountain Shadows community.

by Dave Hammer | Jun 5, 2026 | Learning Center
Building a custom home involves more than choosing finishes and floor plans. From lot selection and budgeting to layout design and long term functionality, careful planning and the right builder can make the entire process smoother and more rewarding.

by Dave Hammer | May 29, 2026 | Floor Plans
The Summit Modern blends luxury, functionality, and modern mountain architecture into a spacious custom home designed for the way families live today. With over 5,300 square feet, five bedrooms, dual four car garages, and exceptional craftsmanship throughout, it offers both impressive style and everyday comfort.

by Dave Hammer | May 20, 2026 | Floor Plans
The Modern Oasis is a luxury desert retreat designed for seamless indoor outdoor living, featuring a private courtyard, resort style outdoor spaces, expansive gathering areas, and a thoughtfully designed single level layout.
by Dave Hammer | Apr 3, 2026 | Floor Plans
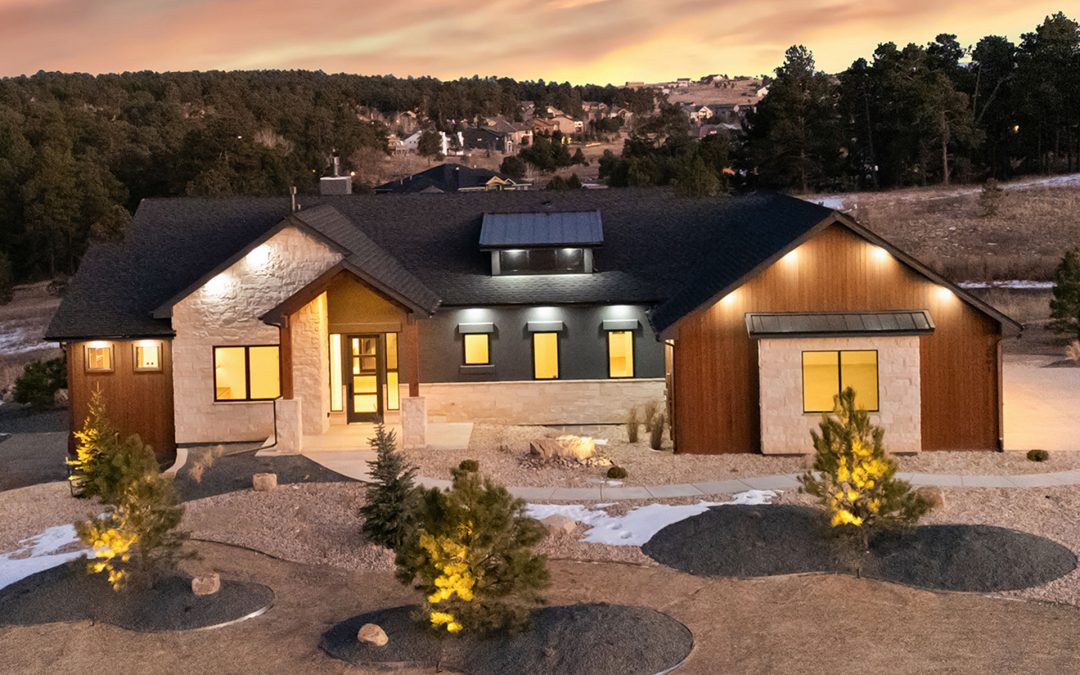
The Lakeview Modern reimagines a proven floor plan with clean contemporary architecture, refined finishes, open light filled living spaces, and a flexible lower level designed for modern living.
by Dave Hammer | Mar 30, 2026 | Learning Center
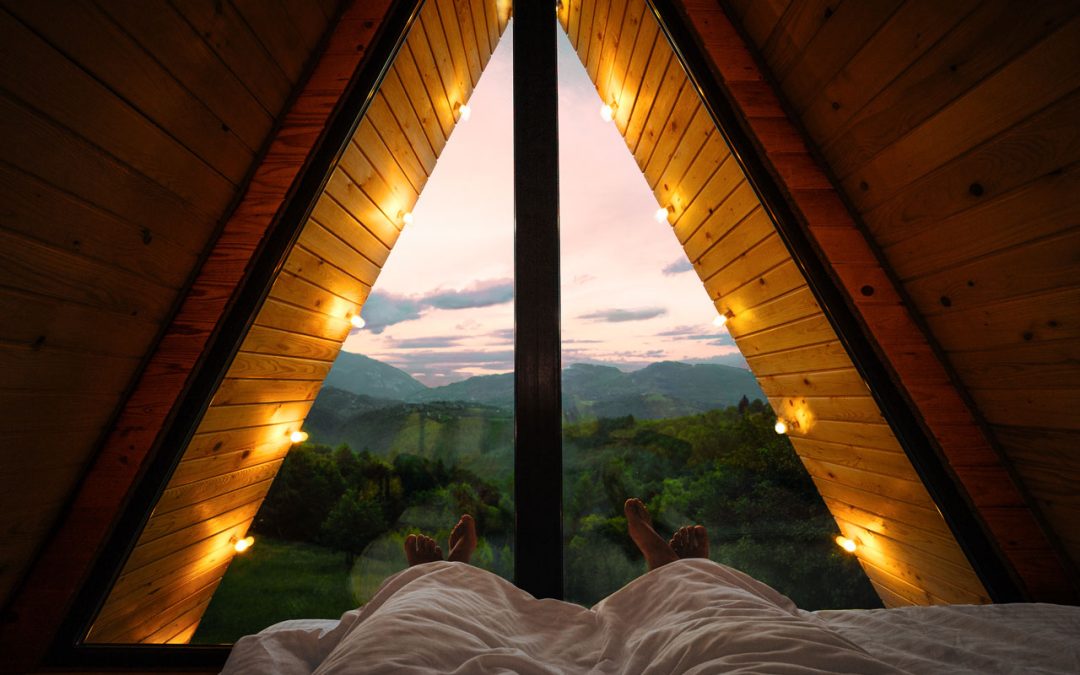
The view you wake up to Choosing the Right Land for Your Life Building a custom home is not just about the structure itself, it starts with the land it sits on. This is where the entire vision begins to take shape. Instead of trying to make a home fit into a...
by Dave Hammer | Mar 23, 2026 | Floor Plans
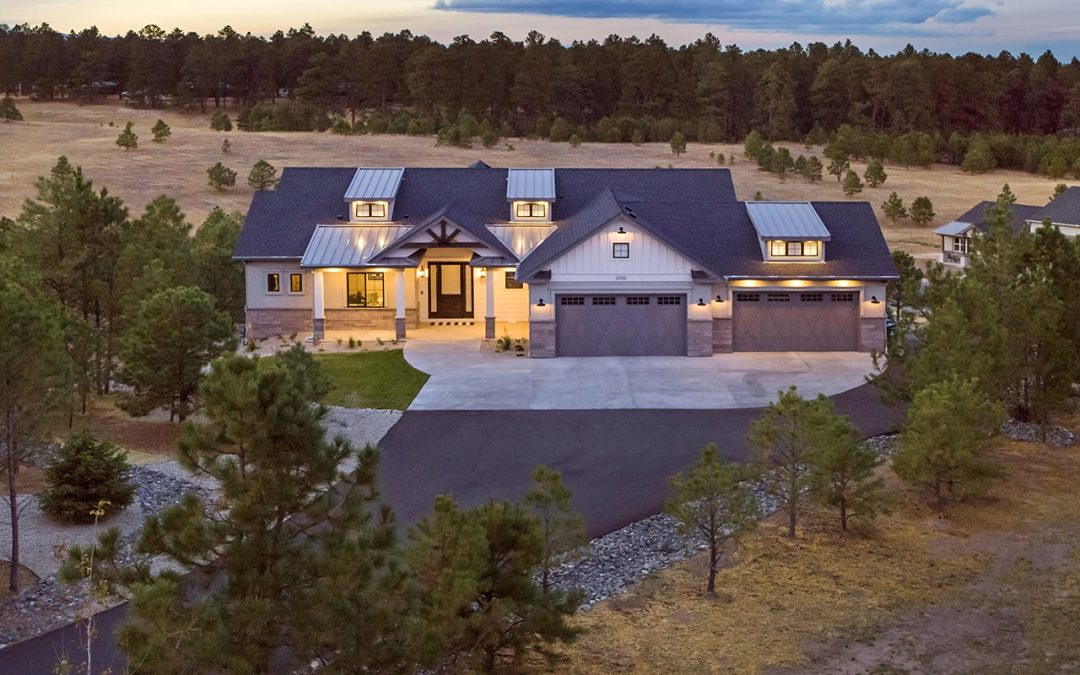
Liberty Farmhouse The Liberty Farmhouse is a refined take on modern farmhouse living, designed to bring together open space, natural flow, and everyday comfort in a way that feels both elevated and easy to live in. With over 5,000 square feet of total space and 4,675...
by Dave Hammer | Mar 5, 2026 | Learning Center
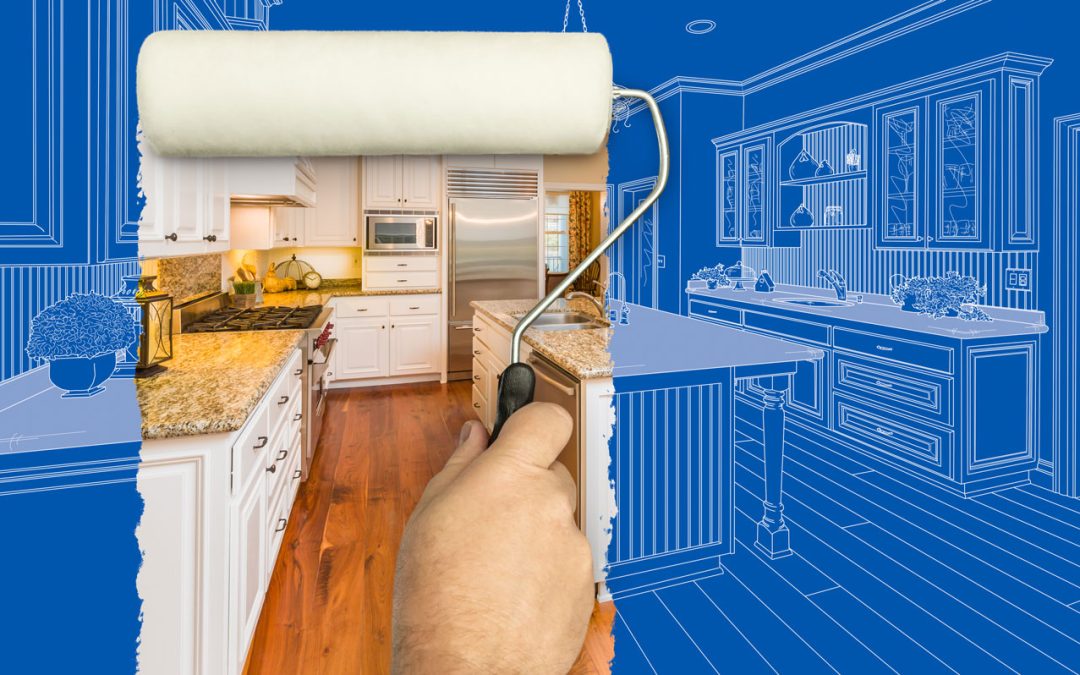
Building vs Remodeling Getting Started: The Same Effort, Better Outcome When homeowners begin exploring a major remodel, they quickly realize how much planning is involved. Defining a vision, setting a budget, selecting materials, and mapping out how the space should...

by Dave Hammer | Jan 20, 2026 | Floor Plans
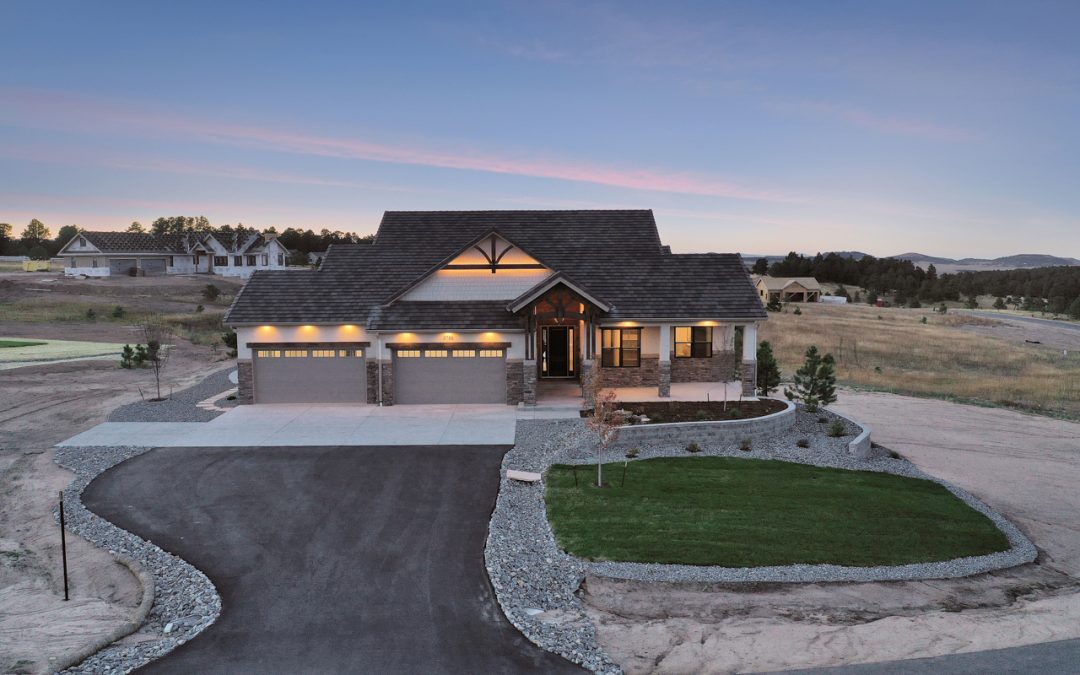
Retreat Farmhouse The Retreat Farmhouse by Hammer Custom Homes is a beautifully proportioned ranch style residence that combines classic farmhouse character with thoughtful, modern design. With four to five bedrooms, four and a half baths, and approximately 4,887...
by Dave Hammer | Dec 23, 2025 | Floor Plans
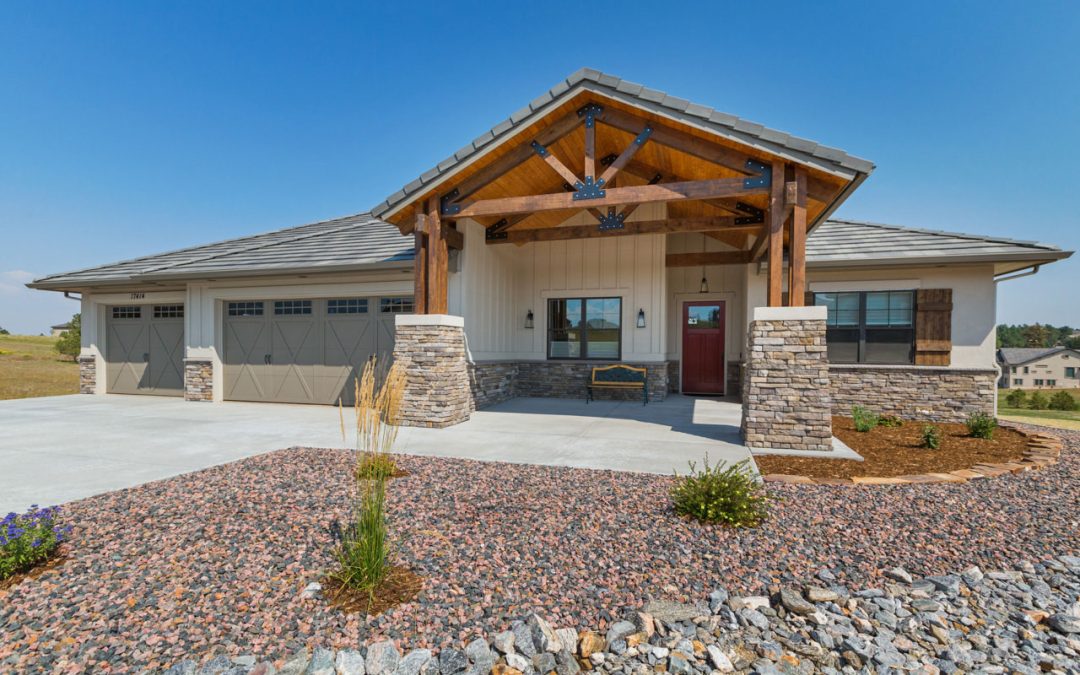
The Retreat The Retreat by Hammer Custom Homes is a spacious ranch-style floor plan crafted for comfortable everyday living and gracious entertaining. It centers on an open layout that flows naturally from the welcoming entry through generous living spaces designed to...
by Dave Hammer | Nov 5, 2025 | Floor Plans
The Pinyon The Pinyon by Hammer Custom Homes is a generous ranch style home plan that pairs thoughtful layout with functional living space to accommodate modern family life and entertaining. At just under 5,000 square feet of total area, the design offers a spacious...
by Dave Hammer | Nov 2, 2025 | Learning Center

Adding Style Your Style, Brought to Life Everyone has a style, even if it is hard to put into words at first. Some are drawn to clean, modern spaces with simple lines and open flow, while others prefer something more traditional with warmth, texture, and a sense of...

by Dave Hammer | Oct 21, 2025 | Learning Center
Selecting Your Colors Finishes That Are Fully Yours One of the most rewarding parts of building a custom home is the ability to make every finish your own. From the moment selections begin, you are not choosing from what is left behind or trying to match something...
by Dave Hammer | Oct 11, 2025 | Floor Plans
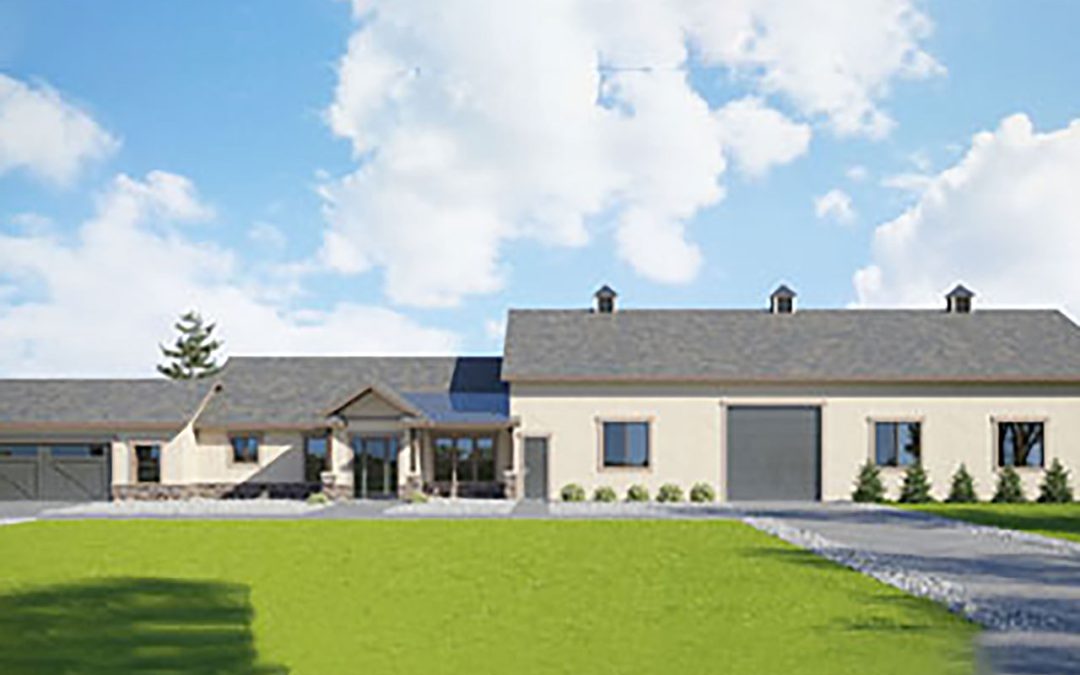
Westbrook Barndominium The Westbrook Barndominium by Hammer Custom Homes delivers a smart blend of open concept living and practical design, built for homeowners who want space that works as hard as they do. The main living area flows effortlessly between the kitchen,...
by Dave Hammer | Oct 7, 2025 | Floor Plans
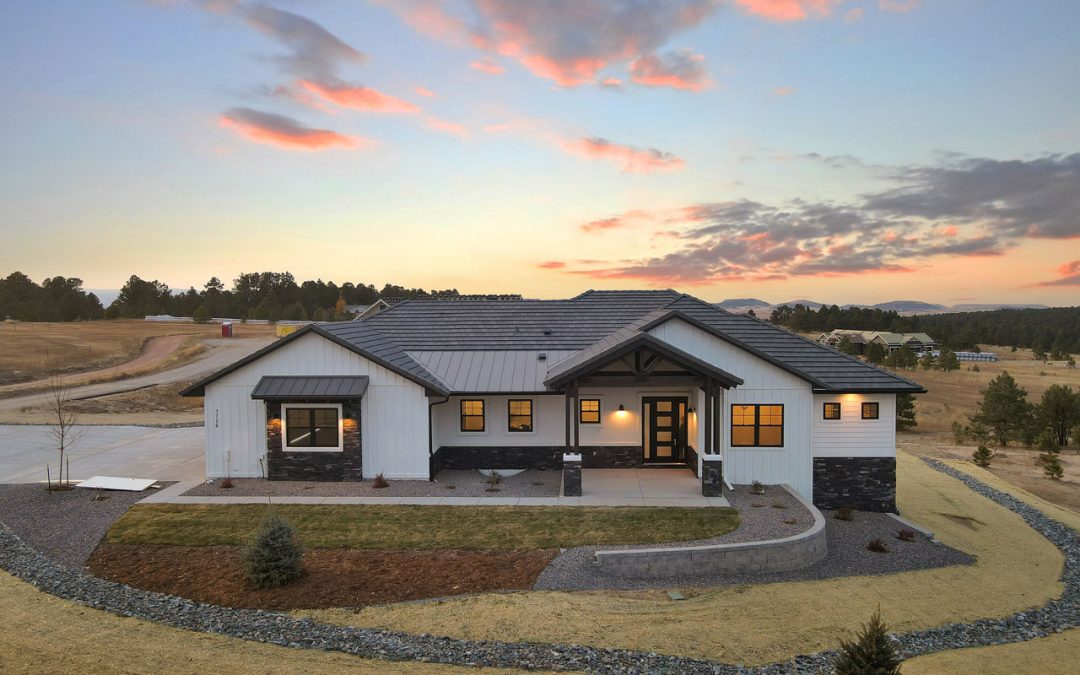
Lakeview Farmhouse The Lakeview Farmhouse blends classic farmhouse warmth with refined modern comfort, offering four to five bedrooms, four bathrooms, and a spacious four car garage across 4,380 square feet of thoughtfully designed living space. With 4,238 square feet...
by Dave Hammer | Sep 30, 2025 | Floor Plans
Blueprint Barndominium The Blueprint Barndominium by Hammer Custom Homes blends clean architectural lines with the relaxed practicality of modern country living. This thoughtfully designed floor plan features an open concept main living area where the kitchen, dining,...