Adding Style

Your Style, Brought to Life Everyone has a style, even if it is hard to put into words at first. Some are drawn to clean, modern spaces with simple lines and open flow, while others prefer something more traditional with warmth, texture, and a sense of history. Many...

Selecting Your Colors
Finishes That Are Fully Yours One of the most rewarding parts of building a custom home is the ability to make every finish your own. From the moment selections begin, you are not choosing from what is left behind or trying to match something outdated. You are...

Westbrook Barndominium
The Westbrook Barndominium by Hammer Custom Homes delivers a smart blend of open concept living and practical design, built for homeowners who want space that works as hard as they do. The main living area flows effortlessly between the kitchen,...

Lakeview Farmhouse
The Lakeview Farmhouse blends classic farmhouse warmth with refined modern comfort, offering four to five bedrooms, four bathrooms, and a spacious four car garage across 4,380 square feet of thoughtfully designed living space. With 4,238 square feet...
Blueprint Barndominium
The Blueprint Barndominium by Hammer Custom Homes blends clean architectural lines with the relaxed practicality of modern country living. This thoughtfully designed floor plan features an open concept main living area where the kitchen, dining, and...
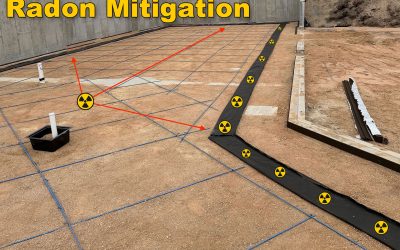
Why Radon Protection Starts Before the Concrete Is Poured
Radon is a significant concern throughout the Colorado Springs and Monument area. See how Hammer Homes incorporates radon mitigation during construction of The Summit Modern, creating a cleaner, more integrated solution while building a strong and durable foundation from the ground up.
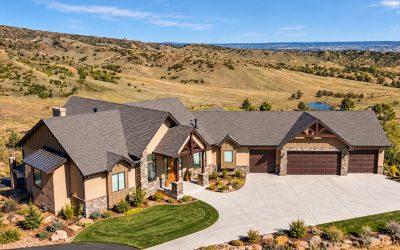
The Vail House
A stunning mountain modern home featuring 5 bedrooms, 5 baths, dramatic timber details, expansive living spaces, and over 5,200 finished square feet in Colorado Springs’ desirable Mountain Shadows community.

Key Considerations When Planning and Building a Custom Home
Building a custom home involves more than choosing finishes and floor plans. From lot selection and budgeting to layout design and long term functionality, careful planning and the right builder can make the entire process smoother and more rewarding.